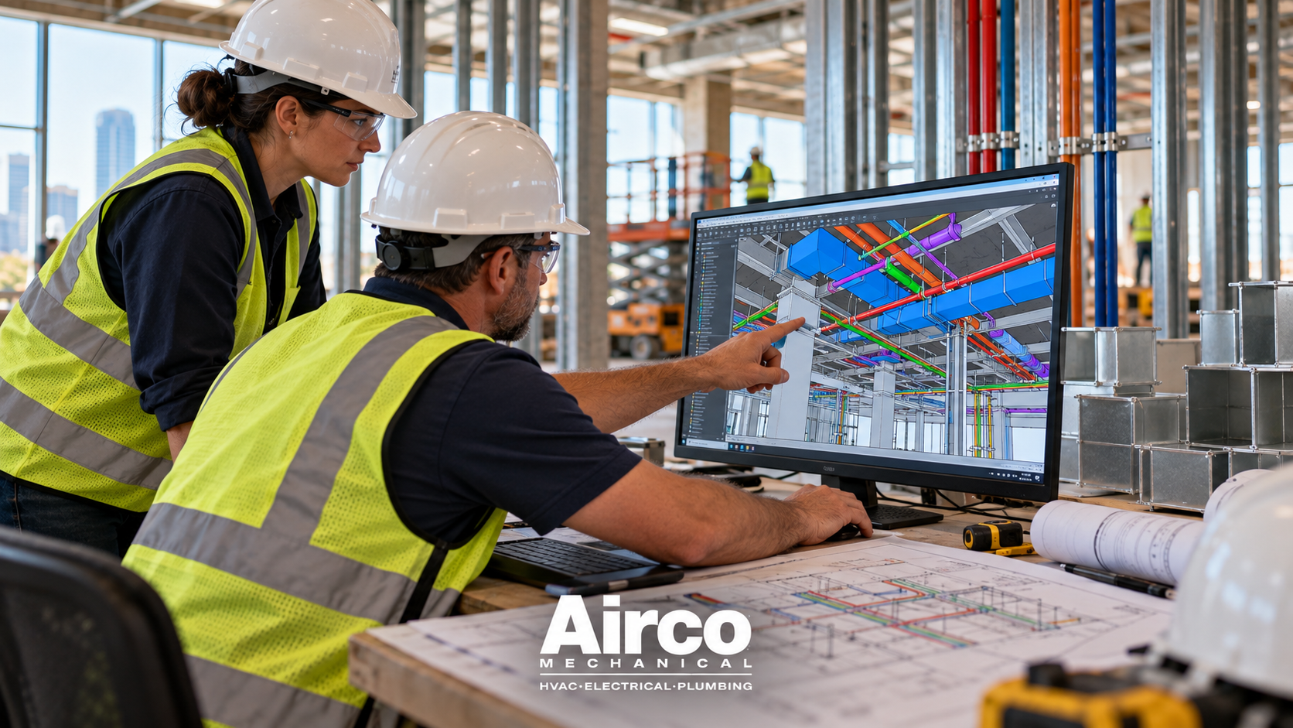
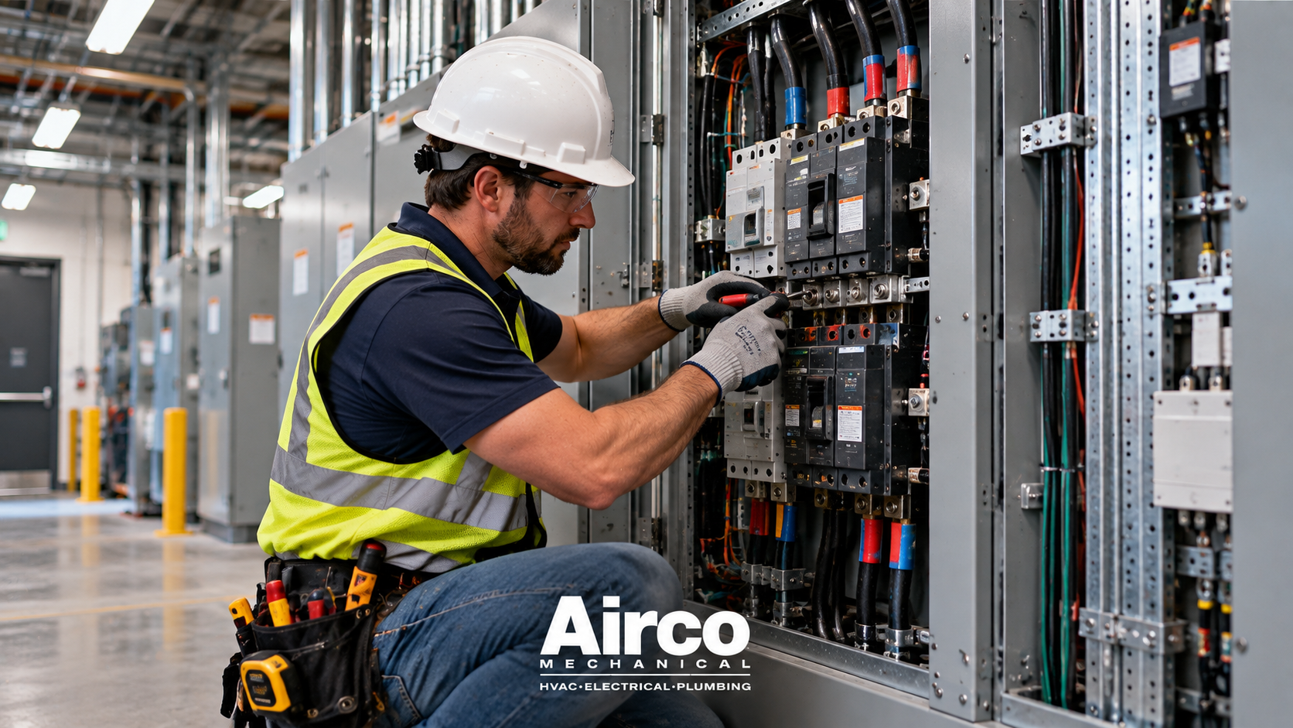
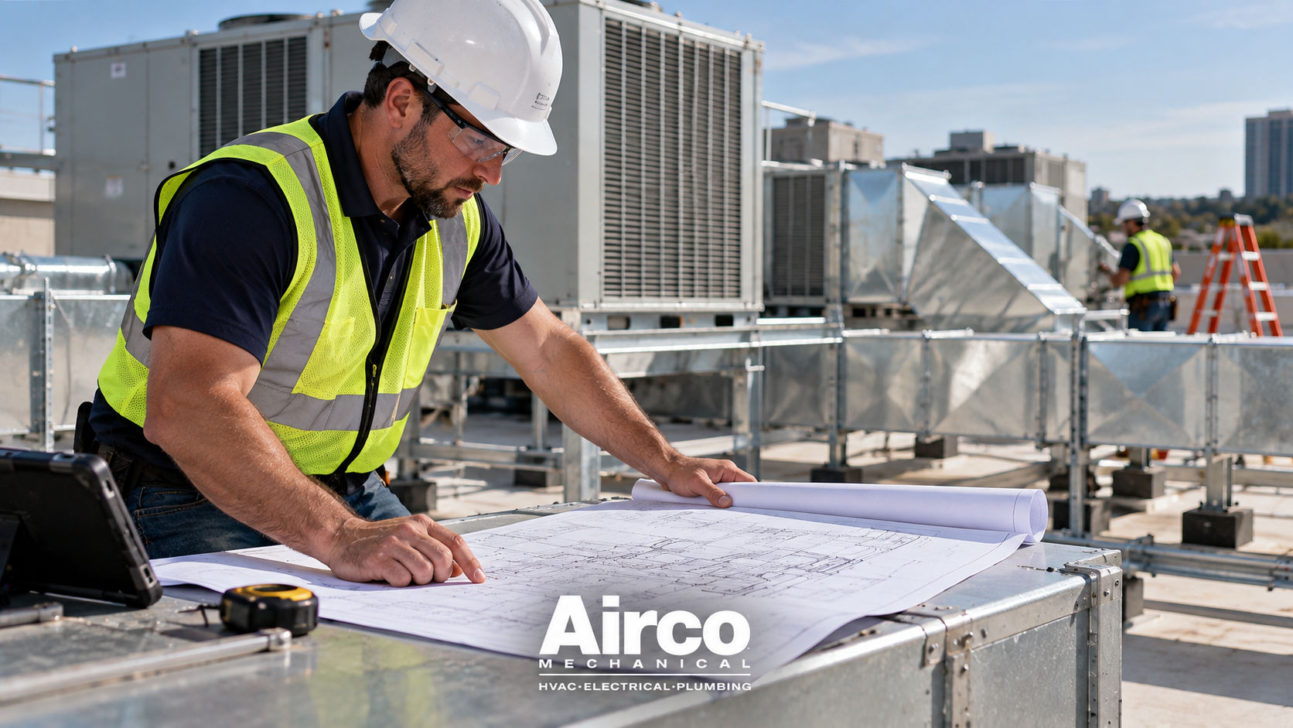
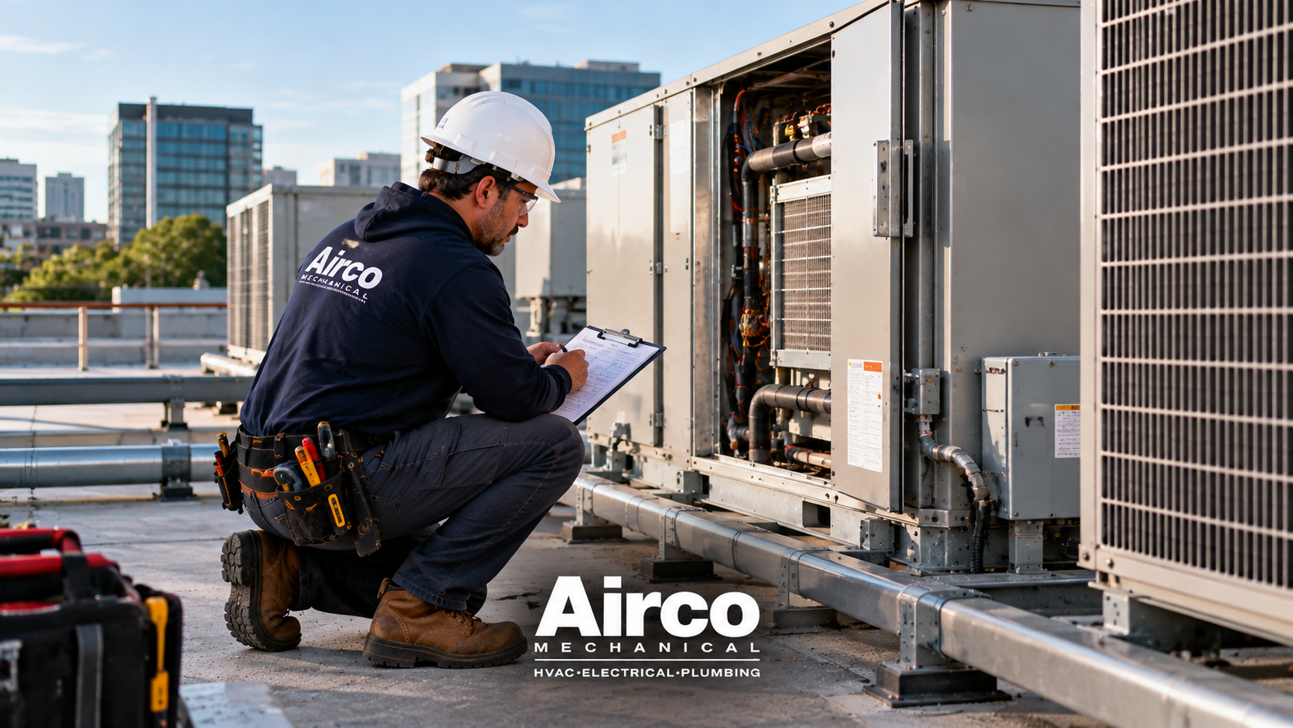
VDC for MEP coordination helps commercial construction teams plan mechanical, electrical, and plumbing systems before major field installation begins. In a commercial building, HVAC ductwork, plumbing lines, electrical conduit, equipment, structural framing, fire protection, ceiling systems, and access points often need to share limited space. If these systems are not coordinated early, the project can face clashes, delays, rework, change orders, and installation problems.
Virtual Design and Construction gives the project team a clearer way to review these systems before work reaches the field. Instead of waiting for conflicts to appear during installation, teams can use digital models, drawings, coordination meetings, and field planning to identify issues earlier. Airco Mechanical provides Virtual Design & Construction VDC services to support commercial MEP coordination, model-based planning, clash review, and more organized construction execution.
For commercial projects, VDC is especially useful when the building includes complex HVAC systems, plumbing routes, electrical pathways, mechanical rooms, rooftop units, tight ceilings, tenant spaces, or phased construction. It helps connect planning with field installation.
What Is VDC in Commercial Construction?
VDC stands for Virtual Design and Construction. It is a planning process that uses digital tools and coordinated models to review how building systems will fit together before installation.
In commercial MEP work, VDC can help coordinate:
- HVAC ductwork
- Plumbing piping
- Electrical conduit
- Mechanical equipment
- Electrical panels
- Rooftop units
- Plumbing risers
- Cleanouts
- Floor drains
- Valves
- Access panels
- Structural openings
- Ceiling systems
- Fire protection routes
- Equipment clearances
The goal is to make construction more predictable by identifying conflicts before they cause problems in the field.
What Is MEP Coordination?
MEP coordination is the process of aligning mechanical, electrical, and plumbing systems with the building design and with each other. These systems often compete for the same space, especially above ceilings, inside walls, in shafts, on rooftops, and inside mechanical rooms.
MEP includes:
| MEP System | Common Components |
|---|---|
| Mechanical | HVAC equipment, ductwork, ventilation, exhaust, controls |
| Electrical | Panels, conduit, lighting, power, controls, dedicated circuits |
| Plumbing | Water lines, drain lines, vent piping, gas piping, floor drains |
| Related Systems | Fire protection, controls, access panels, equipment supports |
Good coordination helps make sure each system has the space, access, and routing it needs.
Why VDC Matters for MEP Coordination
Commercial buildings can become complicated quickly. A ceiling space may need to hold ductwork, sprinkler lines, plumbing pipes, electrical conduit, lighting, access panels, and structural supports. If these systems are not coordinated, one trade may block another.
VDC helps reduce this problem by allowing teams to review system conflicts earlier.
Common issues VDC can help identify include:
- Plumbing pipe crossing ductwork
- Electrical conduit blocking service access
- Ductwork conflicting with beams
- Floor drain locations not matching room layouts
- Equipment access blocked by other systems
- Ceiling space that is too crowded
- Missing sleeves or penetrations
- Mechanical rooms with poor service clearance
- Electrical panels placed in difficult areas
- Plumbing cleanouts hidden behind finished work
When these problems are found early, the project team has more time to fix them.
How VDC Supports Commercial MEP Planning
VDC supports planning by helping the team move from flat drawings to a more coordinated view of the project. It does not replace experienced field teams, but it gives them better information before installation begins.
VDC can support:
- Layout planning
- Clash detection
- Trade coordination
- Sleeve placement
- Equipment access planning
- Prefabrication planning
- Field installation planning
- Schedule coordination
- Material planning
- As-built documentation
For Airco Mechanical, VDC connects naturally with pre-construction services, commercial HVAC construction, commercial plumbing construction, and commercial electrical services.
Main Benefits of VDC for MEP Coordination
VDC helps commercial construction teams reduce uncertainty before field installation.
| Benefit | How It Helps |
|---|---|
| Better coordination | Aligns plumbing, HVAC, electrical, and other systems |
| Fewer clashes | Finds conflicts before installation |
| Less rework | Reduces the need to remove or reroute installed work |
| Improved scheduling | Helps teams understand trade sequencing |
| Better access planning | Keeps equipment, valves, panels, and cleanouts serviceable |
| Clearer communication | Gives teams a shared visual reference |
| More accurate installation | Helps field teams follow coordinated layouts |
| Stronger documentation | Supports handoff and future maintenance |
These benefits are especially useful on commercial projects with complex MEP systems.
VDC and Plumbing Coordination
Plumbing systems need proper routing, slope, access, and connection points. Unlike some systems, drain piping often needs specific slope, which can limit routing options.
VDC can help coordinate plumbing elements such as:
- Water supply piping
- Drain, waste, and vent piping
- Gas piping when included
- Floor drains
- Floor sinks
- Cleanouts
- Valves
- Plumbing risers
- Fixture rough-ins
- Equipment connections
- Backflow prevention assemblies
- Underground plumbing
- Mechanical room piping
Airco Mechanical’s commercial plumbing construction services can benefit from VDC when projects have tight routing, multiple floors, commercial kitchens, mechanical rooms, or complex fixture layouts.
VDC and HVAC Coordination
HVAC systems often take up significant space. Ductwork, rooftop units, air handlers, exhaust fans, controls, and ventilation routes must be planned carefully.
VDC can help coordinate HVAC elements such as:
- Main duct runs
- Branch ductwork
- Supply and return air paths
- Exhaust routes
- Rooftop unit placement
- Mechanical room layout
- Equipment clearances
- Condensate drains
- Control locations
- Access panels
- Ceiling coordination
- Structural openings
Airco Mechanical’s commercial HVAC construction services can use coordinated planning to reduce duct conflicts, access problems, and installation delays.
VDC and Electrical Coordination
Electrical systems need clear pathways, panel locations, equipment power, lighting coordination, and access. Electrical routes may appear flexible, but they still need proper spacing, clearance, and coordination with other trades.
VDC can help coordinate electrical elements such as:
- Conduit routing
- Electrical panels
- Equipment power connections
- Lighting layouts
- Control wiring
- Dedicated circuits
- Disconnect locations
- Electrical room layout
- Ceiling pathways
- Rooftop equipment power
- Emergency lighting
- Low-voltage coordination where applicable
Airco Mechanical’s commercial electrical services can support commercial projects that need electrical planning, upgrades, installation, and coordination with plumbing and HVAC systems.
VDC and Mechanical Room Planning
Mechanical rooms are often some of the most crowded spaces in a commercial building. They may include HVAC equipment, plumbing equipment, electrical panels, pumps, water heaters, valves, controls, and service pathways.
VDC can help review:
- Equipment placement
- Service clearance
- Valve access
- Panel access
- Pipe routing
- Duct routing
- Drainage
- Control panels
- Maintenance paths
- Replacement access
- Door clearance
- Safety clearance
A mechanical room should not only fit equipment. It should also allow technicians to service that equipment after the building is occupied.
VDC and Ceiling Space Coordination
Ceiling space is one of the most common areas for MEP conflicts. Many systems need to run above ceilings, and space may be limited.
Systems that may compete for ceiling space include:
- HVAC ductwork
- Plumbing piping
- Electrical conduit
- Fire protection lines
- Lighting
- Ceiling grid
- Access panels
- Structural members
- Control wiring
- Exhaust ductwork
VDC helps the team understand where each system will go before installation begins. This can reduce field conflicts and ceiling height issues.
VDC and Rooftop Equipment Planning
Many commercial buildings use rooftop equipment. Rooftop units, exhaust fans, vents, drains, gas piping, electrical service, and structural supports all need coordination.
VDC can help review:
- Rooftop unit locations
- Roof curb locations
- Structural supports
- Access paths
- Service clearance
- Electrical disconnects
- Gas piping
- Drainage
- Exhaust discharge
- Maintenance safety
- Penetration locations
Rooftop coordination matters because changes can be difficult once structural supports and roof penetrations are already in place.
VDC and Sleeve Placement
Sleeves and penetrations allow piping, ductwork, or conduit to pass through walls, floors, and structural elements. Missing or misplaced sleeves can create delays and rework.
VDC can help coordinate:
- Wall penetrations
- Slab penetrations
- Pipe sleeves
- Duct openings
- Conduit pathways
- Structural coordination
- Firestopping requirements
- Underground routing
- Shaft locations
Coordinating sleeves early helps avoid cutting or drilling later.
VDC and Prefabrication Planning
Prefabrication means building certain system sections off-site or in a controlled environment before installing them in the field. VDC can support prefab planning by helping the team understand dimensions, routes, connection points, and installation sequence.
Prefabrication may support:
- Pipe assemblies
- Mechanical racks
- Plumbing sections
- Electrical assemblies
- Duct sections
- Equipment skids
- Repetitive room layouts
- Multi-floor risers
Not every project requires prefabrication, but VDC can help identify where it may be useful.
VDC During Pre-Construction
VDC is most useful when it starts early. During pre-construction services, VDC can help the team review systems before installation begins.
During pre-construction, VDC can help answer:
- Will the systems fit?
- Are there obvious clashes?
- Is there enough ceiling space?
- Are equipment rooms serviceable?
- Are sleeves placed correctly?
- Are there access concerns?
- Can the schedule support the installation sequence?
- Are there long-lead coordination issues?
- Is the design buildable in the field?
Early review gives the team time to adjust before work becomes expensive to change.
VDC During Construction
VDC can also support the project during active construction. Field conditions may change, drawings may be revised, and trade sequencing may shift.
During construction, VDC can help with:
- Updated coordination
- Field layout support
- Change review
- Clash resolution
- RFI support
- Installation sequencing
- Trade communication
- Model updates
- As-built updates
- Problem solving during installation
VDC should stay connected to the field team so the model reflects real project conditions.
VDC and Long-Term Maintenance
VDC can also help after construction by improving documentation and maintenance planning. When building systems are coordinated and documented clearly, facility managers have better information for future service.
Airco Mechanical’s commercial maintenance services can help building owners and facility teams care for systems after the project is complete.
Maintenance benefits of VDC may include:
- Clearer equipment locations
- Better access planning
- More accurate as-built information
- Easier service planning
- Better valve and cleanout location records
- Improved mechanical room understanding
- Reduced confusion during repairs
- Better renovation planning later
A coordinated project is easier to maintain.
VDC Coordination Workflow
A typical VDC coordination process may include several steps.
| Step | Purpose |
|---|---|
| Review drawings | Understand project scope and system requirements |
| Build or review models | Create a coordinated view of systems |
| Identify clashes | Find conflicts between trades |
| Hold coordination meetings | Review issues with project teams |
| Resolve conflicts | Adjust routing, access, or layouts |
| Update models | Reflect approved coordination decisions |
| Support field layout | Help crews install based on coordinated plans |
| Track changes | Keep updates organized during construction |
| Support as-builts | Improve documentation for handoff |
The workflow may vary based on project size and delivery method.
Common MEP Clashes VDC Can Help Find
VDC is often used to identify system clashes before they become field problems.
Common clashes include:
- Ductwork crossing drain piping
- Plumbing riser conflicting with structure
- Electrical conduit blocking access panels
- Equipment clearance blocked by another system
- Pipe routes crossing fire protection lines
- Ceiling grid conflicts
- Mechanical room congestion
- Roof penetration conflicts
- Floor drain not aligned with layout
- Cleanout placed behind equipment
- Panel access blocked
- Controls installed in poor locations
Finding these issues early helps reduce field disruption.
VDC Checklist for Commercial MEP Projects
| Checklist Item | Status |
|---|---|
| Plumbing routes reviewed | |
| HVAC duct routes reviewed | |
| Electrical pathways reviewed | |
| Mechanical room layout checked | |
| Ceiling space coordination reviewed | |
| Equipment access confirmed | |
| Sleeve locations coordinated | |
| Rooftop equipment reviewed | |
| Cleanout access confirmed | |
| Electrical panel access confirmed | |
| Condensate drainage reviewed | |
| VDC conflicts documented | |
| Coordination decisions updated | |
| Field team has latest layout | |
| As-built updates planned |
This checklist can help keep coordination organized.
Common VDC Mistakes to Avoid
VDC is helpful, but it needs to be used correctly. Poor communication or outdated information can limit its value.
Common mistakes include:
- Starting VDC too late
- Not involving field teams
- Using outdated drawings
- Ignoring field conditions
- Not updating models after changes
- Treating clash detection as the only goal
- Not checking service access
- Not coordinating sleeves early
- Not documenting decisions
- Failing to communicate changes to crews
- Not connecting VDC with schedule planning
- Ignoring maintenance needs after construction
VDC works best when it is connected to real construction planning, not treated as a separate task.
VDC for Different Commercial Project Types
Different commercial projects use VDC in different ways.
| Project Type | VDC Focus |
|---|---|
| Office buildings | Ceiling coordination, HVAC zoning, electrical pathways |
| Restaurants | Kitchen equipment, exhaust, plumbing, electrical loads |
| Retail spaces | Lighting, HVAC, tenant layouts, service access |
| Warehouses | Large duct runs, equipment power, ventilation |
| Medical offices | Plumbing, ventilation, electrical, equipment coordination |
| Schools and churches | Occupancy zones, HVAC, plumbing, electrical layouts |
| Multi-tenant buildings | Future flexibility, utility coordination, tenant spaces |
| Industrial spaces | Equipment coordination, power, ventilation, process support |
The VDC approach should match the building type and project needs.
How VDC Helps Reduce Rework
Rework often happens when a system is installed and then must be moved because it conflicts with another system. This can affect labor, materials, schedule, and inspections.
VDC helps reduce rework by:
- Identifying conflicts before installation
- Improving trade communication
- Clarifying installation sequence
- Showing access requirements
- Coordinating sleeves and penetrations
- Supporting field layout
- Reducing last-minute routing changes
- Improving documentation
Rework cannot always be eliminated, but better coordination can reduce avoidable problems.
When Should VDC Be Used?
VDC is useful on many commercial projects, but it is especially helpful when the project has complexity, limited space, or multiple trades working together.
VDC should be considered when:
- Ceiling spaces are tight
- Mechanical rooms are crowded
- Multiple trades overlap
- Equipment layouts are complex
- Rooftop units need coordination
- The schedule is tight
- Prefabrication is being considered
- The project has many repeated spaces
- Renovation work involves existing systems
- The owner wants better documentation
- Future maintenance access matters
Early use of VDC gives the project more time to solve coordination issues.
Who Should Be Involved in VDC Coordination?
VDC works best when the right people are involved. The model should not be reviewed in isolation without input from the teams responsible for building and maintaining the systems.
Common participants include:
- General contractor
- Project manager
- Superintendent
- Plumbing contractor
- HVAC contractor
- Electrical contractor
- Fire protection contractor
- Structural team
- Architect
- Engineer
- VDC coordinator
- Facility manager when available
- Owner representative
The goal is to make coordination decisions that work in the field.
Conclusion
VDC for MEP coordination helps commercial construction teams plan plumbing, HVAC, electrical, equipment, ceiling space, mechanical rooms, roof areas, sleeves, and access before installation problems appear in the field. It supports better communication, fewer clashes, improved sequencing, clearer documentation, and stronger long-term maintenance planning.
For Virtual Design and Construction, commercial MEP coordination, HVAC construction, plumbing construction, electrical services, pre-construction planning, and commercial maintenance, contact Airco Mechanical today.
FAQs
What is VDC in commercial construction?
VDC stands for Virtual Design and Construction. It uses digital planning and coordination to review building systems before and during construction.
How does VDC help MEP coordination?
VDC helps coordinate mechanical, electrical, and plumbing systems so they fit together with fewer clashes and field conflicts.
What systems can be coordinated with VDC?
VDC can coordinate HVAC ductwork, plumbing piping, electrical conduit, equipment rooms, ceiling spaces, roof areas, and access points.
When should VDC start on a project?
VDC should start early, ideally during pre-construction, before major field installation begins.
Does VDC help after construction?
Yes. VDC can support better documentation, access planning, as-built information, and future maintenance.