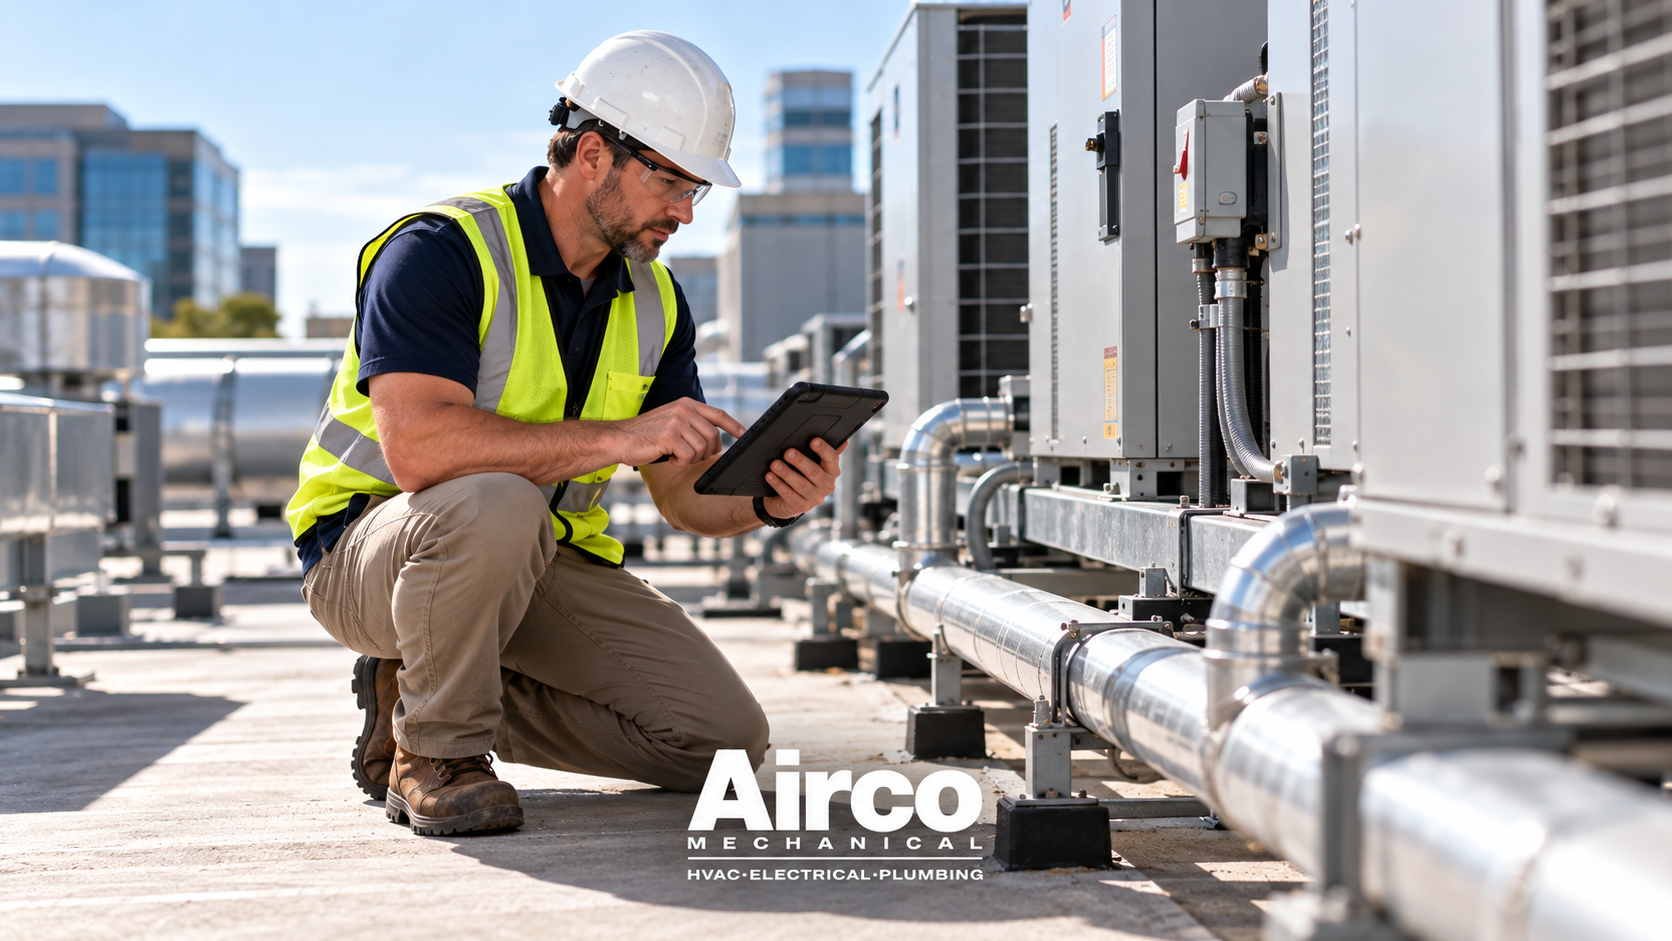
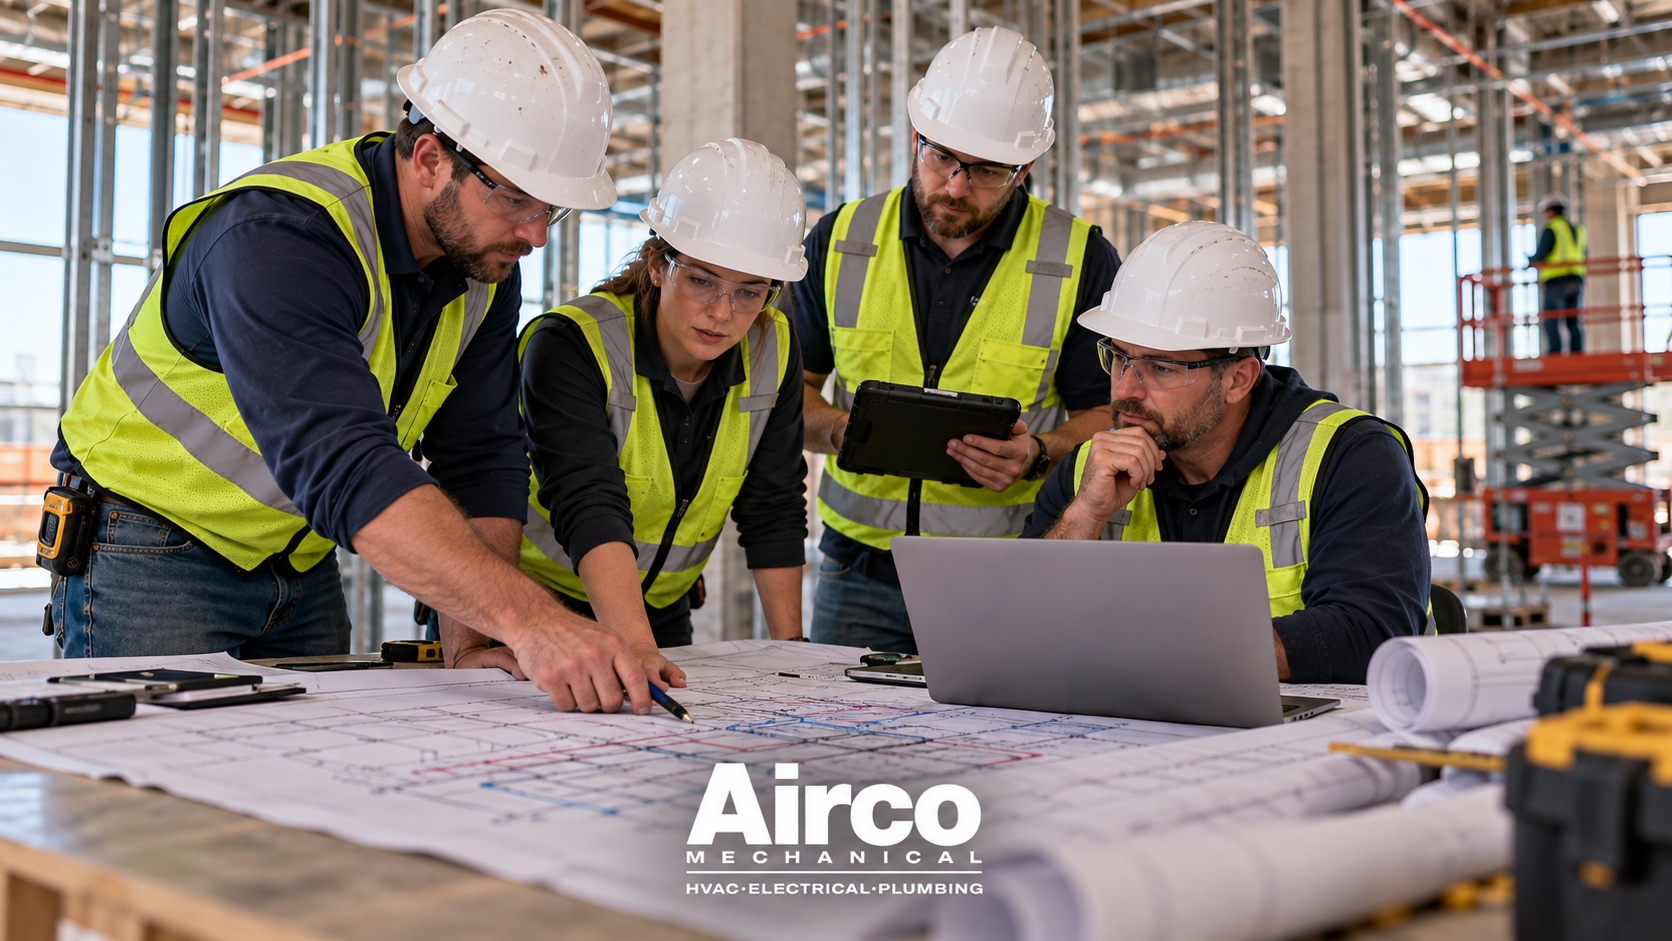
Commercial HVAC construction planning is the process of preparing the heating, cooling, ventilation, controls, equipment, ductwork, piping, access, installation sequence, and startup requirements before a new commercial building is completed. A well-planned HVAC system helps the building stay comfortable, efficient, serviceable, and ready for long-term operation.
In commercial construction, HVAC is not just about installing equipment. The system has to work with the full building design, including structure, plumbing, electrical service, roof layout, ceiling space, mechanical rooms, controls, drainage, ventilation, fire protection, and future maintenance access. If HVAC planning is weak, the project can face equipment conflicts, airflow problems, poor comfort, installation delays, change orders, and difficult service access after the building opens.
Airco Mechanical provides commercial HVAC construction services for new commercial projects that need proper planning, coordination, installation, and system readiness from the early construction phase through startup.
What Is Commercial HVAC Construction Planning?
Commercial HVAC construction planning is the process of organizing how the HVAC system will be designed, coordinated, installed, tested, and prepared for operation. It usually begins before installation starts and continues through rough-in, equipment setting, duct installation, controls setup, startup, and final handoff.
HVAC planning may include:
- Equipment selection
- Load requirements
- Duct routing
- Rooftop unit placement
- Mechanical room layout
- Ventilation planning
- Exhaust systems
- Controls and thermostats
- Equipment power needs
- Condensate drainage
- Access clearances
- Filter access
- Service platforms
- Testing and balancing
- Startup documentation
- Maintenance planning
The goal is to make sure the HVAC system can be installed properly and maintained easily after the building is occupied.
Why HVAC Planning Matters in Commercial Construction
Commercial buildings often have different comfort zones, occupancy levels, equipment loads, operating schedules, and ventilation needs. Offices, retail centers, restaurants, warehouses, schools, medical offices, and mixed-use spaces may all require different HVAC planning.
Poor HVAC planning can create problems such as:
- Uneven heating and cooling
- Poor airflow
- Equipment access issues
- Duct conflicts
- Electrical coordination problems
- Condensate drainage issues
- Delayed inspections
- Difficult maintenance
- High operating costs
- Tenant comfort complaints
- Rework during construction
Good planning helps the project team reduce surprises before the system is installed.
Main Parts of Commercial HVAC Construction
A commercial HVAC construction project includes several connected parts. Each part needs coordination with the rest of the building.
| HVAC Component | Purpose | Planning Concern |
|---|---|---|
| HVAC equipment | Provides heating, cooling, or ventilation | Size, location, access, power |
| Ductwork | Moves air through the building | Routing, clearance, airflow |
| Diffusers and grilles | Deliver or return air | Placement and comfort |
| Controls | Manage temperature and schedules | Wiring, zoning, programming |
| Thermostats and sensors | Read space conditions | Location and accuracy |
| Exhaust fans | Remove air from specific areas | Duct routing and discharge location |
| Ventilation systems | Bring in outdoor air | Occupancy and code requirements |
| Condensate drains | Remove moisture from cooling equipment | Slope and drainage route |
| Roof curbs and supports | Support rooftop equipment | Structural coordination |
| Electrical connections | Power equipment and controls | Load planning and disconnects |
| Access clearances | Allow future service | Maintenance and safety |
Each part should be reviewed before installation begins.
Step 1: Review the Building Use
The first step in commercial HVAC planning is understanding how the building will be used. HVAC needs are different for each property type.
Examples include:
- Office buildings need steady comfort during work hours.
- Restaurants need kitchen exhaust, make-up air, and dining comfort.
- Retail stores need comfort for shoppers and staff.
- Warehouses may need ventilation, spot cooling, or office-zone HVAC.
- Medical offices may need more careful ventilation and comfort control.
- Schools and churches may have changing occupancy schedules.
- Multi-tenant buildings may need zoning flexibility.
Building use affects equipment selection, zoning, controls, duct design, ventilation, and long-term maintenance planning.
Step 2: Confirm Heating and Cooling Loads
HVAC equipment should be selected based on the building’s actual heating and cooling needs. If equipment is too small, it may not keep up during peak demand. If equipment is too large, it may cycle too often and create comfort or humidity problems.
Load planning may consider:
- Building size
- Insulation levels
- Window area
- Roof exposure
- Occupancy
- Lighting load
- Equipment heat load
- Ventilation needs
- Building orientation
- Local climate
- Operating hours
- Space usage
Correct load planning helps the system perform better after occupancy.
Step 3: Coordinate HVAC With Building Structure
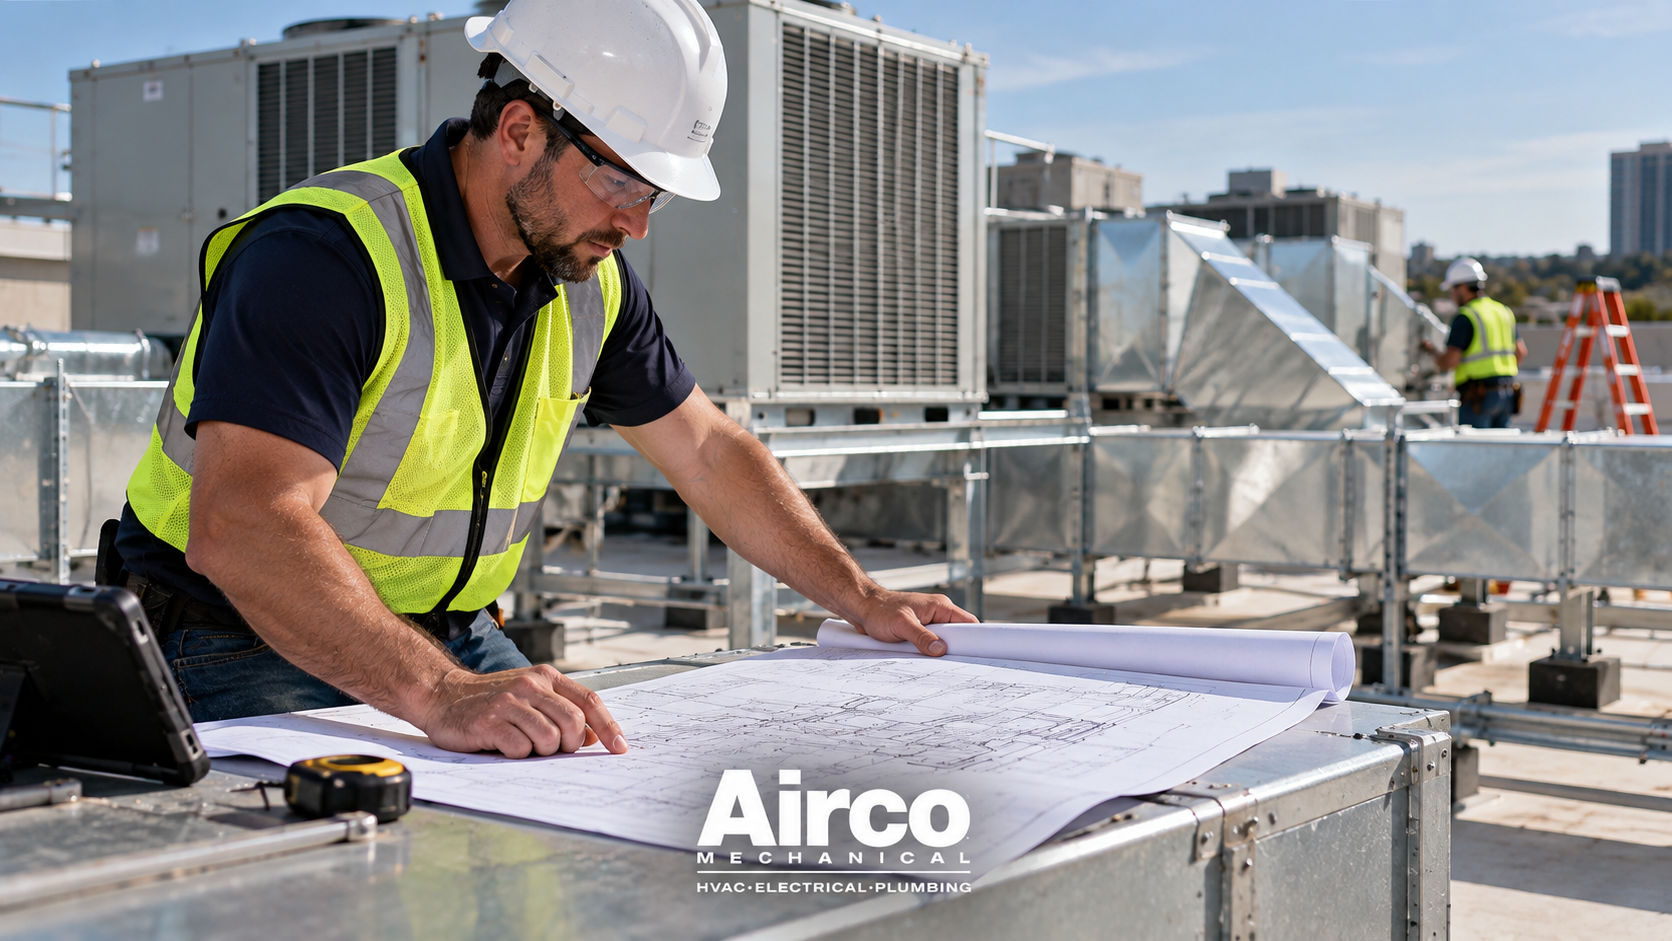
Commercial HVAC equipment and ductwork must fit within the building structure. Rooftop units, ceiling-mounted equipment, duct runs, shafts, chases, and mechanical rooms all require coordination.
Structural coordination may include:
- Roof openings
- Roof curbs
- Equipment weight
- Structural supports
- Ceiling heights
- Beam locations
- Shaft locations
- Wall penetrations
- Equipment access paths
- Service platforms
If structural requirements are missed, the project may face field changes and installation delays.
Step 4: Plan Equipment Locations
HVAC equipment location affects performance, installation, maintenance, noise, drainage, and access. Equipment should be placed where it can operate properly and be serviced safely.
Common commercial HVAC equipment includes:
- Rooftop units
- Split systems
- Air handlers
- Exhaust fans
- Make-up air units
- Heat pumps
- Package units
- Boilers where applicable
- Pumps where applicable
- Control panels
- VAV boxes
- Unit heaters
Equipment placement should be reviewed before installation starts.
Step 5: Coordinate Ductwork Routes
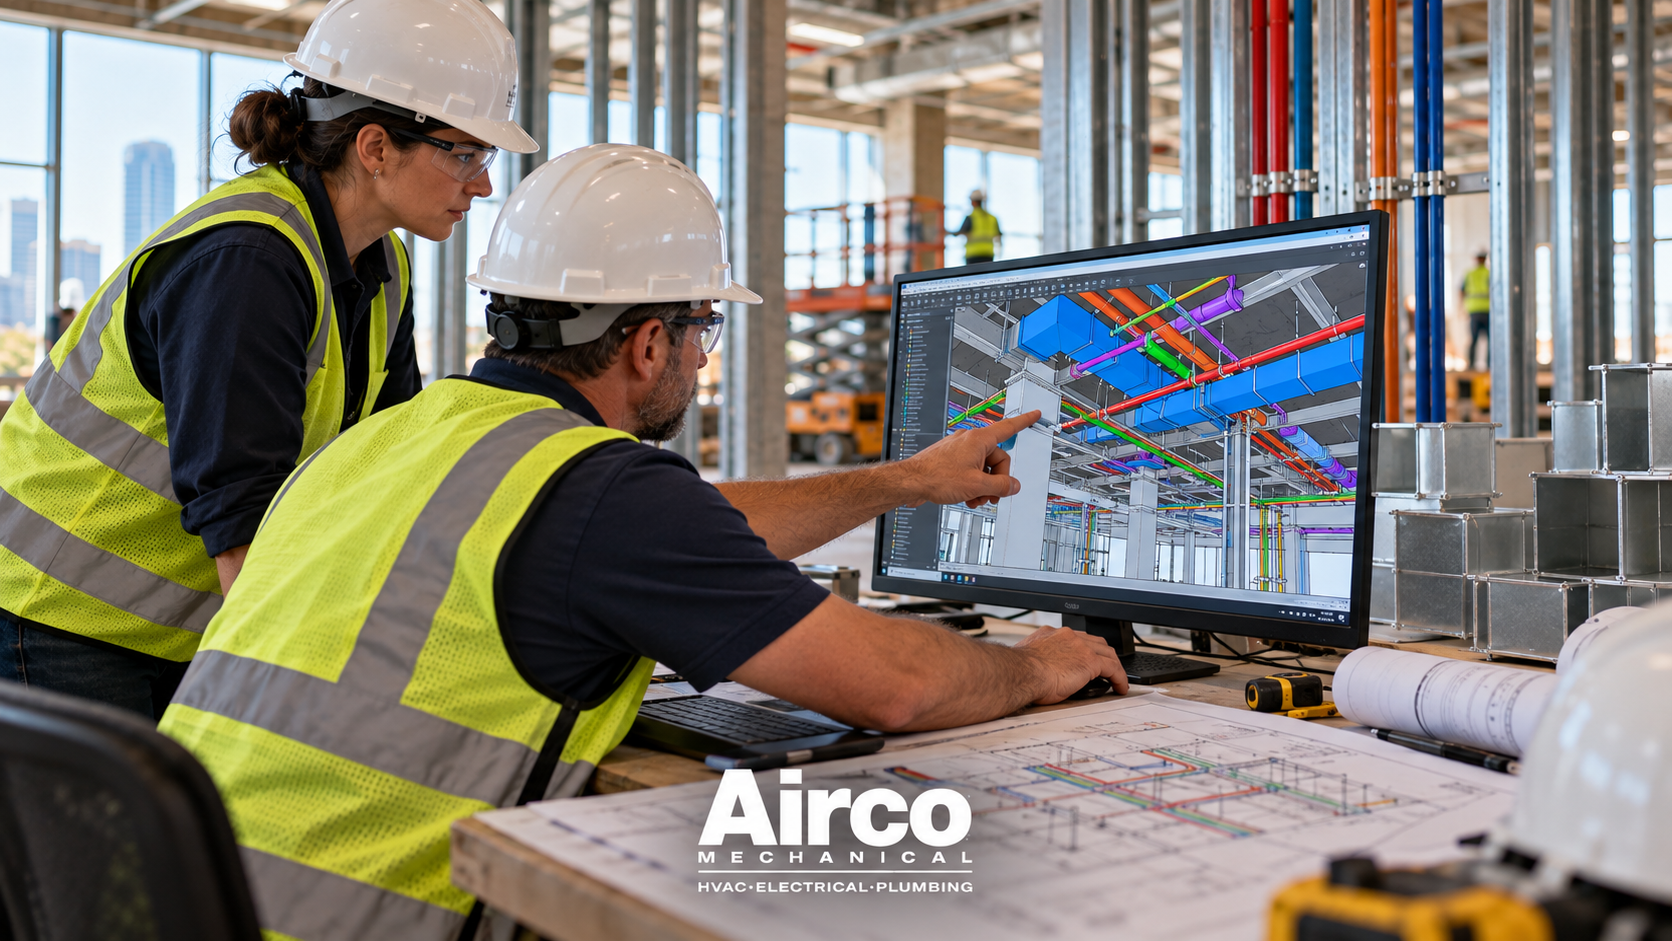
Ductwork can take up a lot of ceiling space. It often competes with plumbing pipes, electrical conduit, sprinkler lines, structural beams, lighting, and ceiling systems.
Airco Mechanical’s pre-construction services can help project teams coordinate these systems before field conflicts appear.
Ductwork planning should review:
- Main trunk routes
- Branch duct routes
- Supply air locations
- Return air paths
- Exhaust routes
- Ceiling height limitations
- Access panel needs
- Fire damper locations where applicable
- Structural conflicts
- Coordination with lighting and ceiling grids
Proper duct planning supports airflow and reduces field rework.
Step 6: Plan Ventilation and Exhaust
Ventilation brings outdoor air into the building. Exhaust removes air from restrooms, kitchens, equipment rooms, storage areas, and other spaces that need air removal.
Ventilation and exhaust planning may include:
- Outdoor air intake locations
- Exhaust discharge locations
- Restroom exhaust
- Kitchen exhaust
- Make-up air
- Mechanical room ventilation
- Occupancy-related airflow
- Building pressure control
- Odor control
- Code requirements
- Controls coordination
Poor ventilation planning can lead to comfort complaints, odors, pressure problems, or system imbalance.
Step 7: Coordinate HVAC With Electrical Systems
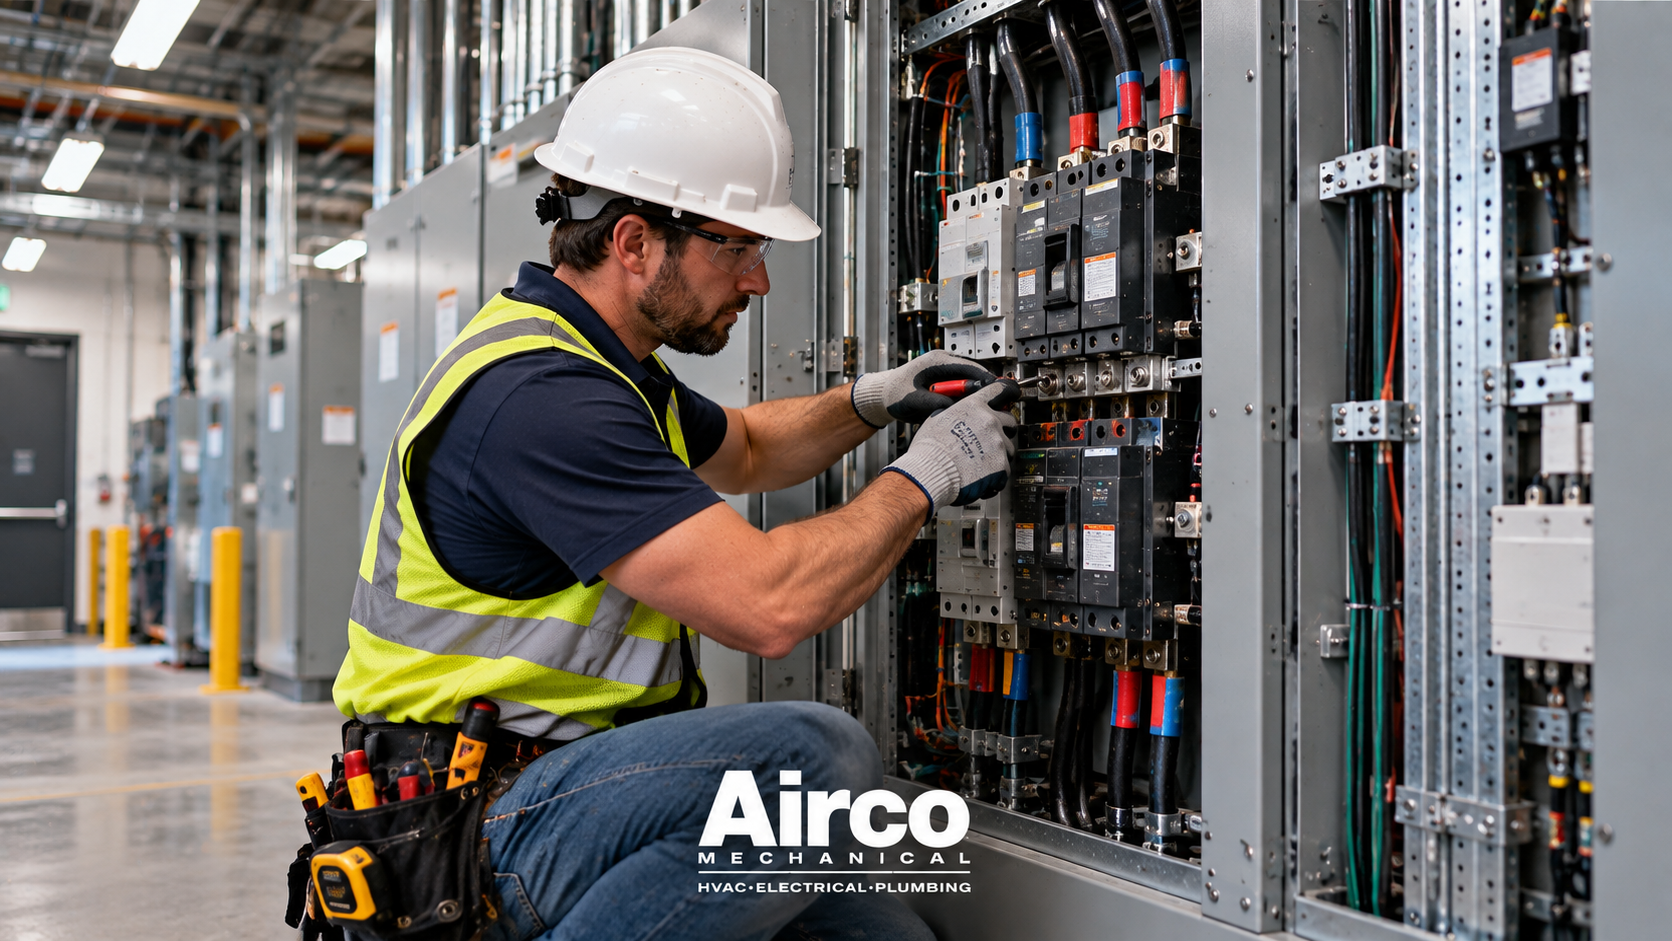
HVAC equipment needs electrical power, controls, disconnects, panels, and sometimes dedicated circuits. Electrical coordination should happen before equipment is ordered and installed.
Airco Mechanical provides commercial electrical services to support commercial buildings with electrical planning, service, upgrades, and equipment connections.
Electrical coordination may include:
- Equipment power requirements
- Panel capacity
- Disconnect locations
- Control wiring
- Thermostat wiring
- Building automation wiring
- Emergency power needs where applicable
- Electrical clearances
- Rooftop unit power
- Motor loads
If electrical needs are not planned early, HVAC startup may be delayed.
Step 8: Coordinate HVAC With Plumbing
HVAC systems may require plumbing coordination for condensate drains, gas piping, boilers, pumps, water supply, floor drains, and mechanical room piping.
Airco Mechanical’s commercial plumbing construction services can support projects where plumbing and HVAC systems need to work together.
HVAC and plumbing coordination may include:
- Condensate drain routing
- Floor drain locations
- Gas piping
- Boiler piping where applicable
- Pump locations
- Water heater coordination
- Equipment drain pans
- Trap requirements
- Mechanical room drainage
- Pipe and duct clearance
Condensate drainage is especially important because poor drainage can cause leaks, ceiling damage, or equipment shutdowns.
Step 9: Use VDC for HVAC Coordination
Virtual Design and Construction can help commercial project teams coordinate HVAC systems before installation begins. This is useful when ceiling space is crowded, equipment rooms are tight, or multiple trades are working in the same areas.
Airco Mechanical’s Virtual Design & Construction VDC services can support MEP coordination, model review, clash detection, and field planning.
VDC can help with:
- Duct routing
- Equipment placement
- Clash detection
- Ceiling coordination
- Sleeve planning
- Access clearance review
- Mechanical room layout
- Rooftop coordination
- Prefabrication planning
- Field layout support
VDC helps reduce avoidable conflicts before installation starts.
Step 10: Plan Controls and Zoning
Controls help the HVAC system operate according to building needs. Zoning allows different areas of the building to be controlled separately.
Controls and zoning may include:
- Thermostats
- Temperature sensors
- Occupancy schedules
- Building automation
- Economizer controls
- VAV controls
- Exhaust controls
- Humidity control where needed
- Setback schedules
- Equipment start and stop times
Poor control planning can cause comfort complaints and unnecessary equipment runtime.
Step 11: Plan Access for Future Maintenance
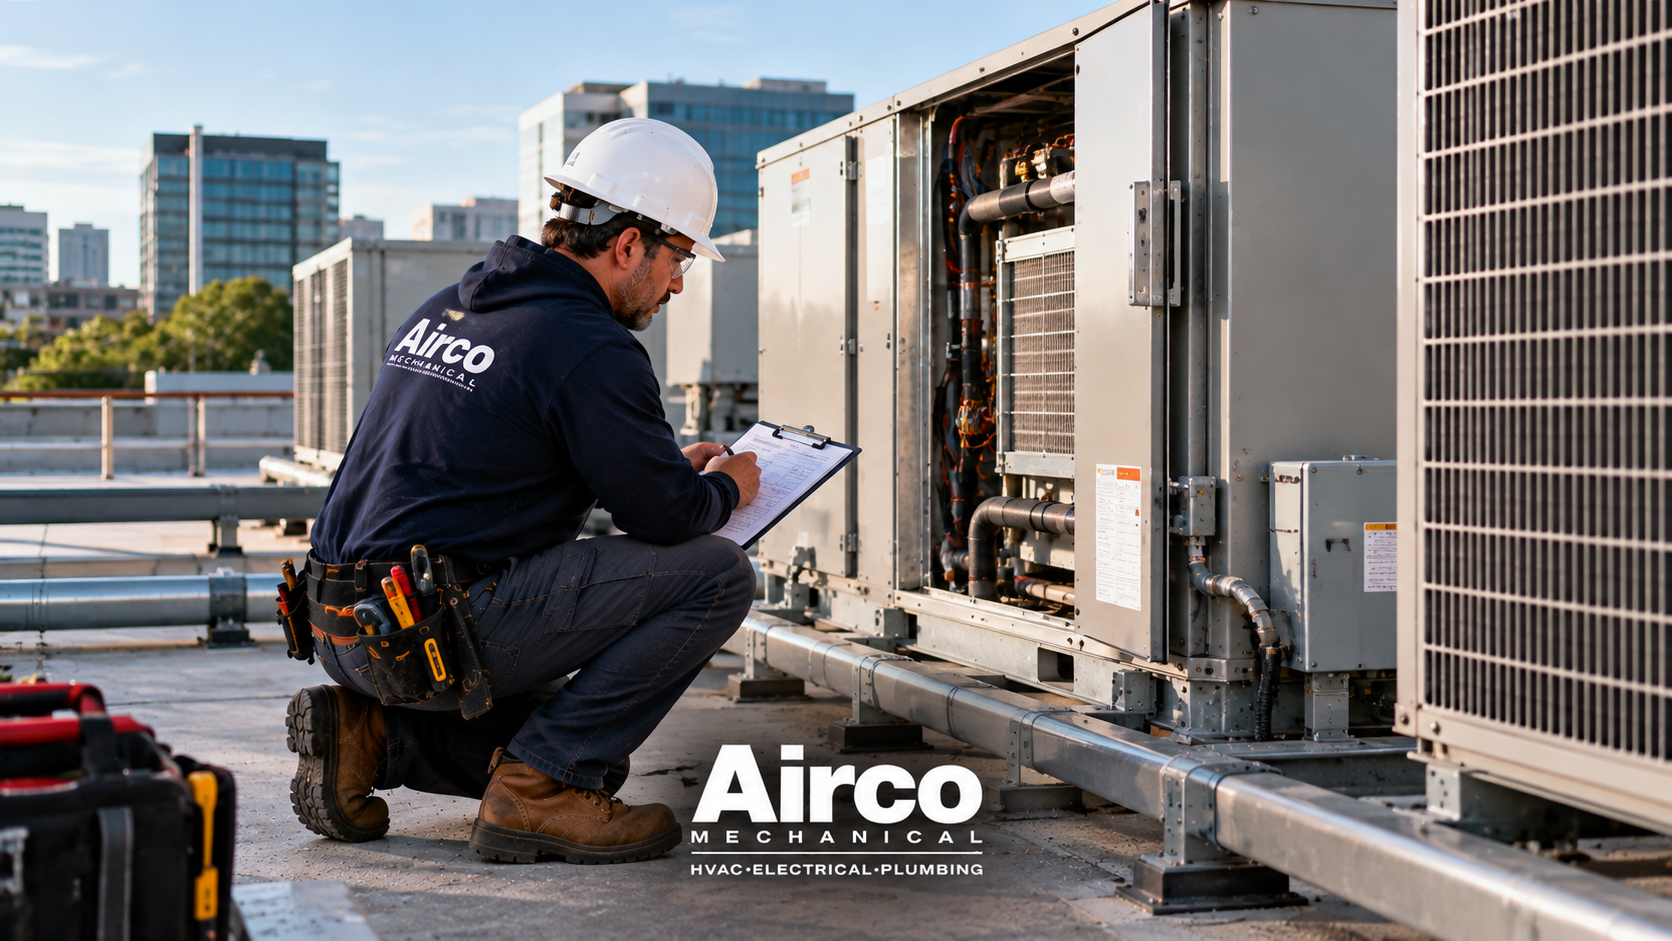
HVAC systems need regular service. Filters, belts, coils, drains, motors, sensors, electrical components, and controls must be reachable after the building is finished.
Airco Mechanical provides commercial maintenance services to help facility teams maintain HVAC, plumbing, and electrical systems after construction.
Maintenance access planning should include:
- Filter access
- Coil access
- Motor access
- Rooftop access
- Safe service paths
- Mechanical room clearance
- Control panel access
- Drain pan access
- Condensate drain access
- Access panels above ceilings
- Equipment replacement paths
An HVAC system that is difficult to access is harder and more expensive to maintain.
Step 12: Plan Startup and Testing
HVAC startup is the process of checking that equipment is installed, powered, connected, and operating properly. Testing and balancing help confirm that air is moving through the system as intended.
Startup planning may include:
- Equipment inspection
- Electrical connection check
- Control wiring check
- Thermostat setup
- Filter installation
- Condensate drain check
- Refrigerant-related performance checks where applicable
- Belt and motor review
- Airflow verification
- Exhaust fan testing
- Control sequence testing
- Test and balance coordination
Startup should be planned before the final project phase so issues can be resolved before occupancy.
HVAC Construction Planning Checklist
| Checklist Item | Status |
|---|---|
| Building use reviewed | |
| Heating and cooling loads confirmed | |
| Equipment locations planned | |
| Duct routes coordinated | |
| Ventilation needs reviewed | |
| Exhaust systems planned | |
| Electrical power requirements confirmed | |
| Plumbing and condensate drains coordinated | |
| Roof curbs and supports reviewed | |
| Controls and zoning planned | |
| VDC coordination considered | |
| Access clearances checked | |
| Startup plan created | |
| Testing and balancing scheduled | |
| Maintenance access reviewed |
This checklist can help project teams organize commercial HVAC construction planning before installation begins.
Common Commercial HVAC Planning Mistakes
Commercial HVAC problems often begin during planning, not after the system is running.
Common mistakes include:
- Selecting equipment before confirming building needs
- Ignoring ceiling-space conflicts
- Poor duct coordination
- Not planning service access
- Missing condensate drainage routes
- Poor thermostat or sensor placement
- Not coordinating electrical requirements
- Weak ventilation planning
- Equipment placed where service is difficult
- Not considering tenant schedules
- Skipping VDC coordination on complex projects
- Delaying startup planning
- Not documenting system changes
Avoiding these mistakes helps reduce delays and long-term service issues.
HVAC Planning for Different Commercial Spaces
Different commercial buildings need different HVAC planning.
| Building Type | HVAC Planning Focus |
|---|---|
| Office building | Comfort zoning, controls, ventilation |
| Restaurant | Kitchen exhaust, make-up air, dining comfort |
| Retail store | Customer comfort, entrance loads, lighting heat |
| Warehouse | Ventilation, large-volume spaces, office zones |
| Medical office | Comfort, ventilation, reliability |
| School or church | Variable occupancy, schedules, zoning |
| Multi-tenant property | Separate zones, future flexibility, access |
| Industrial space | Process loads, ventilation, equipment heat |
Understanding the building type helps the HVAC plan match real operating needs.
HVAC Construction and Project Schedule
HVAC work affects the construction schedule because it connects to structure, roofing, electrical, plumbing, controls, ceilings, inspections, and startup.
Schedule planning should consider:
- Equipment lead times
- Roof curb installation
- Duct fabrication
- Ceiling rough-in
- Electrical rough-in
- Controls installation
- Plumbing coordination
- Inspections
- Startup
- Testing and balancing
- Punch list work
If HVAC planning is delayed, other parts of the project may also slow down.
How HVAC Planning Supports Long-Term Building Performance
A well-planned HVAC system is easier to operate, service, and adjust. It can also support better occupant comfort and reduce recurring complaints.
Long-term benefits may include:
- Better airflow
- Easier maintenance
- More reliable equipment operation
- Better zoning control
- Fewer comfort complaints
- Clearer service documentation
- Easier filter replacement
- Better access to equipment
- Improved system monitoring
- More predictable repair planning
Commercial HVAC construction planning should always consider the building’s long-term operation, not just installation.
When to Bring in an HVAC Construction Team
An HVAC construction team should be involved early enough to help review plans, coordinate with other trades, and identify installation concerns before field work begins.
Bring the HVAC team in before:
- Finalizing equipment locations
- Ordering major equipment
- Installing roof curbs
- Starting ceiling rough-in
- Closing walls or ceilings
- Confirming electrical loads
- Coordinating controls
- Scheduling inspections
- Planning startup
- Finalizing maintenance access
Early involvement helps reduce last-minute adjustments.
Conclusion
Commercial HVAC construction planning is an important part of any new project. It helps align equipment, ductwork, ventilation, controls, electrical service, plumbing coordination, roof layout, maintenance access, startup, and testing before problems appear in the field. A strong plan can reduce rework, improve comfort, support long-term maintenance, and help the project move more smoothly.
For commercial HVAC construction, pre-construction coordination, VDC support, electrical coordination, plumbing coordination, and long-term maintenance, contact Airco Mechanical today.
FAQs
What is commercial HVAC construction planning?
Commercial HVAC construction planning is the process of organizing HVAC equipment, ductwork, controls, ventilation, access, testing, and installation before and during construction.
Why is HVAC planning important in new construction?
It helps prevent duct conflicts, equipment access problems, poor airflow, electrical delays, drainage issues, and future maintenance problems.
What should be included in HVAC planning?
Planning should include equipment location, load needs, duct routes, ventilation, controls, electrical power, condensate drainage, access, startup, and maintenance.
How does VDC help HVAC construction?
VDC helps coordinate HVAC systems with plumbing, electrical, structural, and ceiling layouts before installation begins.
When should HVAC planning start?
HVAC planning should start early, before major equipment is ordered, ductwork is installed, roof curbs are placed, or ceilings are closed.