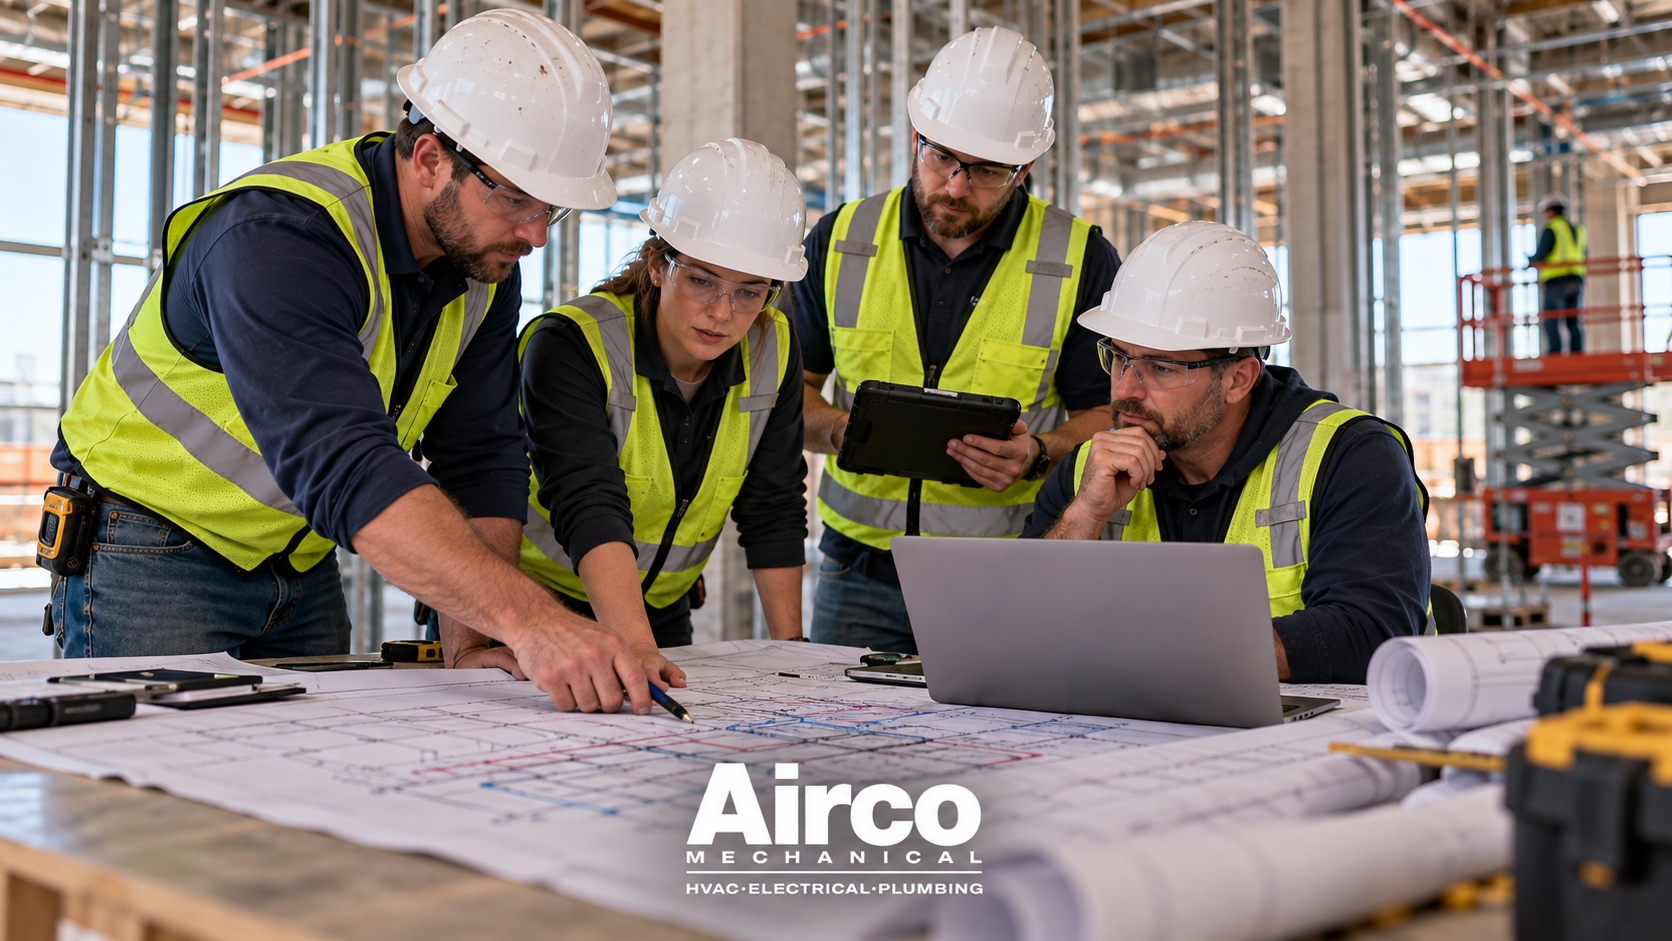
MEP pre-construction planning is the process of reviewing mechanical, electrical, and plumbing systems before installation begins. In commercial projects, this step helps owners, general contractors, architects, engineers, and trade teams understand the project scope, identify possible conflicts, improve budgeting, plan schedules, and reduce field issues before construction moves too far.
For commercial buildings, MEP systems are not simple background work. Plumbing, HVAC, electrical, controls, equipment connections, utility service, mechanical rooms, ceiling spaces, shafts, and access points all need to fit within the same building. If these systems are not planned early, the project may face delays, change orders, failed inspections, budget pressure, and rework. Airco Mechanical provides pre-construction services to help commercial project teams plan smarter before field installation begins.
A strong pre-construction process gives the project team a clearer path before materials are ordered and crews are scheduled. It helps connect drawings, budgets, schedules, equipment needs, and trade coordination into one practical plan.
What Is MEP Pre-Construction Planning?
MEP pre-construction planning is the early planning phase for mechanical, electrical, and plumbing systems. It usually happens before full installation starts and often before major field work begins.
The goal is to review the project from a system-level perspective and answer important questions early:
- What systems are required?
- Where will equipment be located?
- How will plumbing, HVAC, and electrical systems be routed?
- Are there conflicts between trades?
- Are drawings coordinated?
- Is the budget realistic?
- Are long-lead materials identified?
- Can the schedule support the work?
- Are access and maintenance needs considered?
- Are there code or inspection concerns?
- Can VDC or BIM help reduce field conflicts?
This planning helps the team move from design intent to buildable execution.
Why MEP Pre-Construction Planning Matters
Commercial projects often involve multiple trades working in shared spaces. Ceiling cavities, mechanical rooms, risers, shafts, utility spaces, and equipment areas can become crowded quickly. Without planning, each trade may install based only on its own scope, which can create conflicts later.
MEP pre-construction planning helps reduce those risks by reviewing the systems before installation begins.
Common project risks include:
- Plumbing pipes conflicting with ductwork
- Electrical conduit crossing planned pipe routes
- Mechanical equipment requiring more clearance
- Insufficient access for maintenance
- Missing sleeves or penetrations
- Equipment lead-time issues
- Unclear scope between trades
- Budget gaps
- Schedule conflicts
- Field changes after installation has started
Early planning helps the project team identify these issues before they become expensive problems.
Main Parts of MEP Pre-Construction Planning
MEP pre-construction planning usually includes several connected areas.
| Planning Area | What It Covers | Why It Matters |
|---|---|---|
| Scope review | Defines what is included and excluded | Reduces confusion later |
| Budget review | Reviews cost expectations and allowances | Helps avoid budget surprises |
| Drawing review | Checks plans for conflicts or missing details | Improves constructability |
| Trade coordination | Aligns plumbing, HVAC, electrical, and other systems | Reduces field conflicts |
| Equipment planning | Reviews equipment needs, placement, and lead times | Supports schedule planning |
| Utility coordination | Reviews service connections and site requirements | Prevents late-stage delays |
| Schedule planning | Connects trade sequencing with the project timeline | Helps avoid bottlenecks |
| VDC coordination | Uses models to identify conflicts | Improves field readiness |
| Maintenance access | Reviews future service needs | Supports long-term building operation |
Each part helps turn the project into a more buildable plan.
Mechanical, Electrical, and Plumbing Coordination
The “MEP” in MEP pre-construction planning includes mechanical, electrical, and plumbing systems. These systems are separate, but they depend on each other during construction.
Mechanical Systems
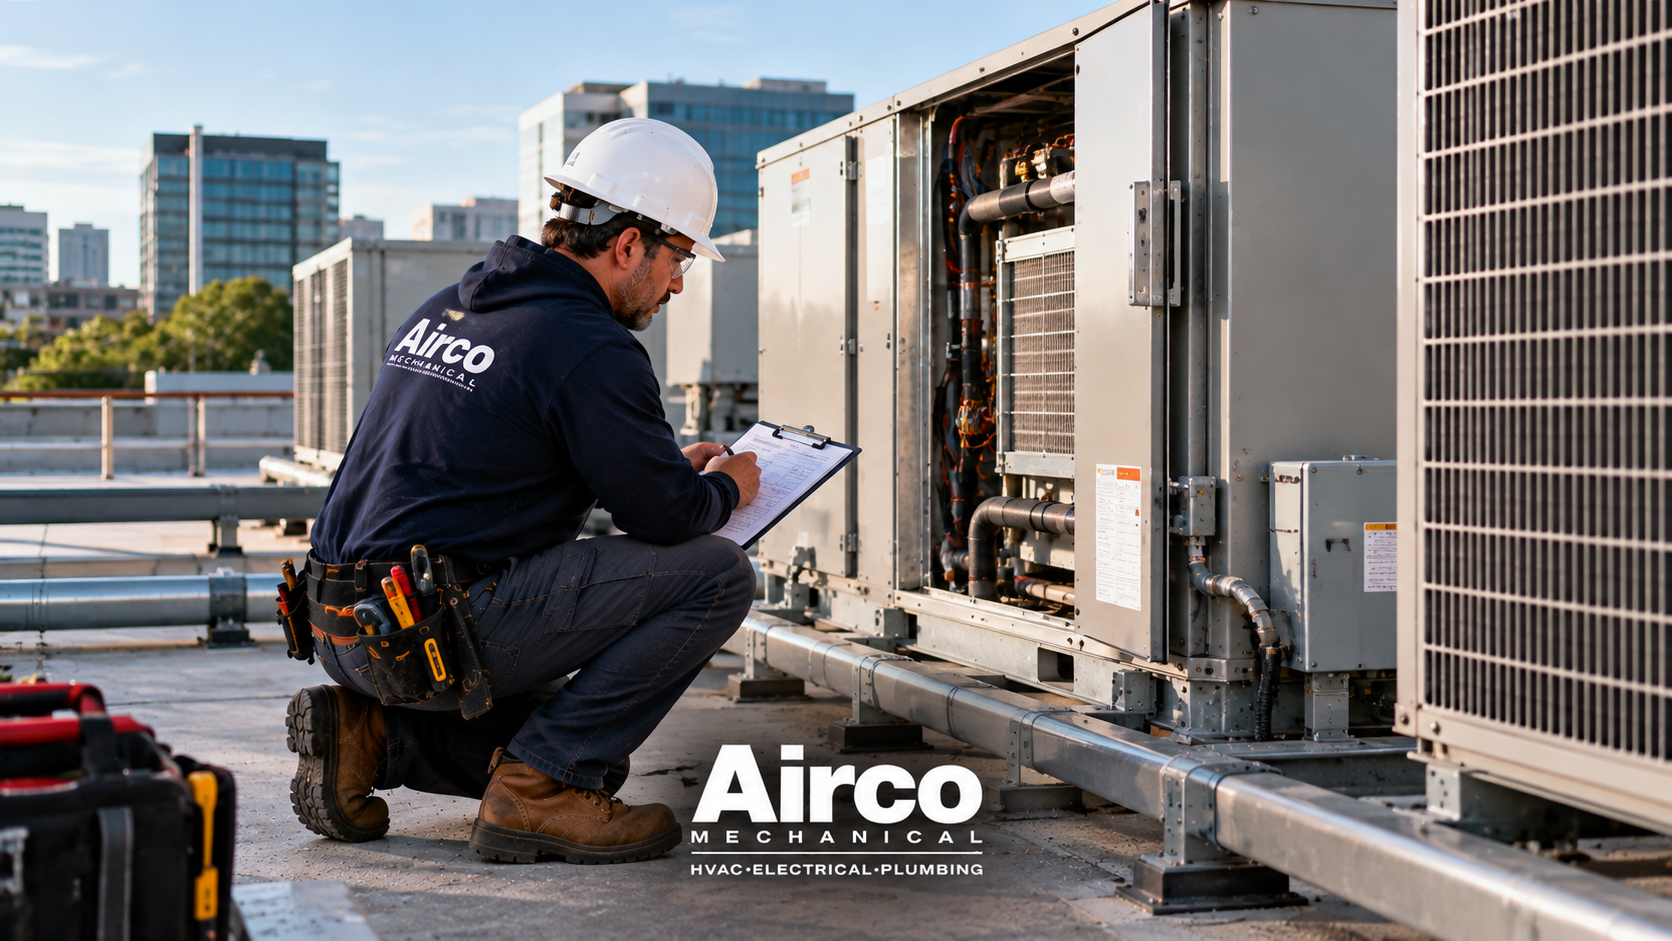
Mechanical systems usually include HVAC equipment, ductwork, ventilation, controls, rooftop units, air handlers, exhaust systems, and related components. Airco Mechanical provides commercial HVAC construction services for projects that need proper HVAC system planning and installation.
Mechanical planning may include:
- Equipment sizing
- Duct routes
- Rooftop unit locations
- Mechanical room layout
- Ventilation needs
- Controls planning
- Access for service
- Equipment support
- Coordination with plumbing and electrical systems
Electrical Systems
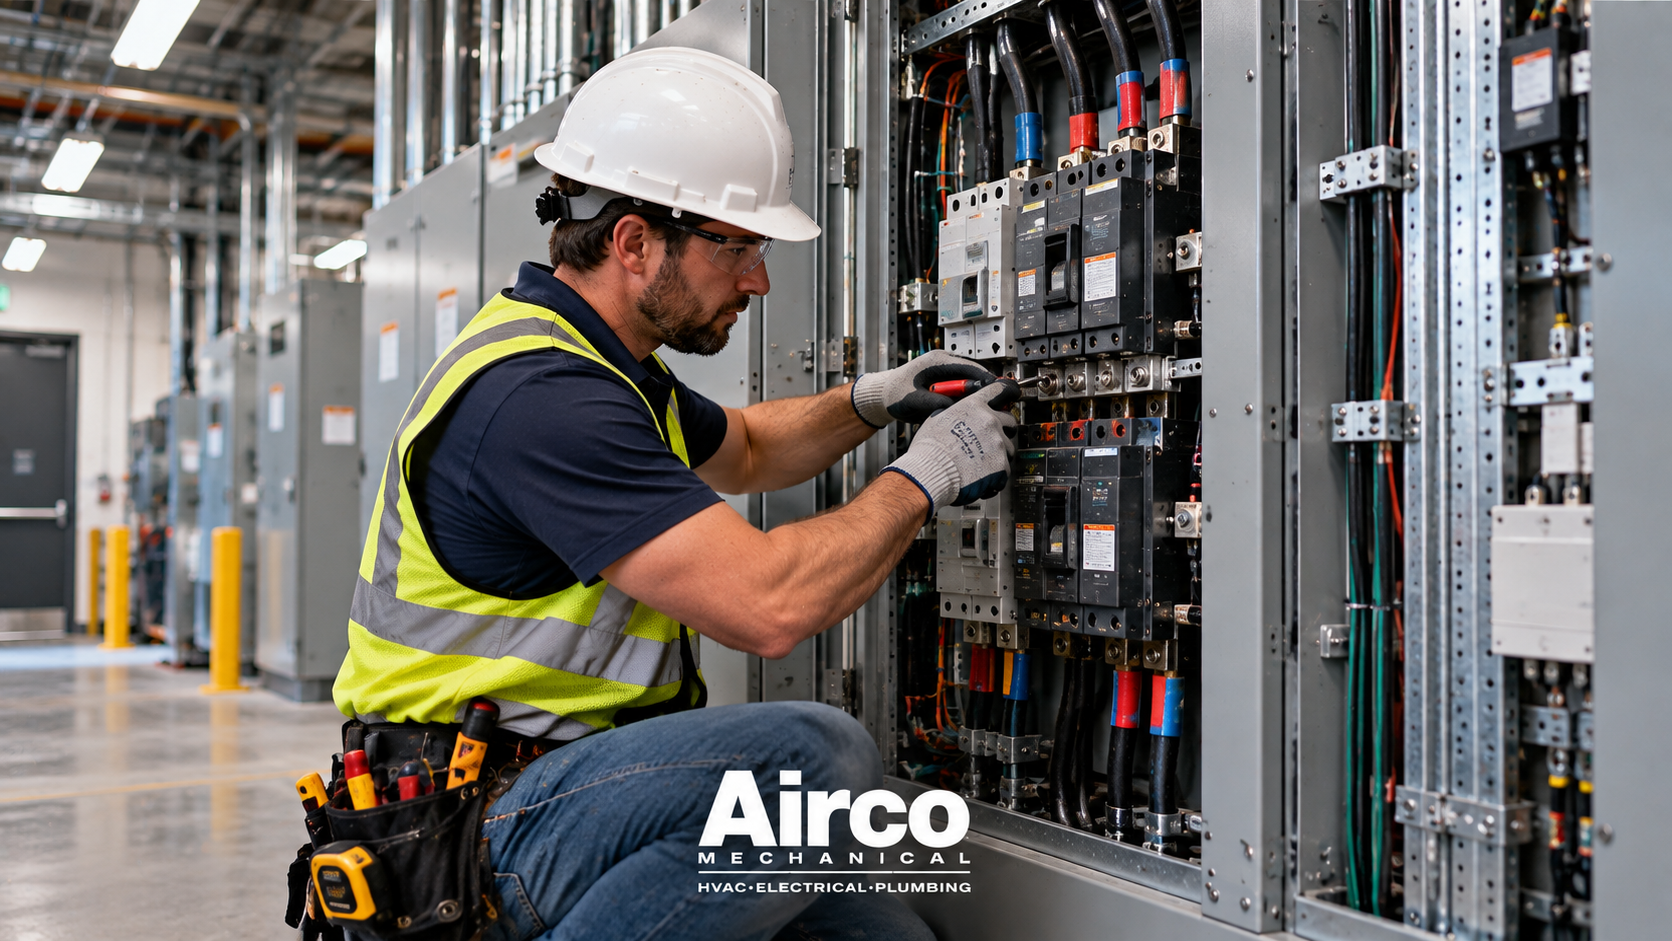
Electrical systems include panels, feeders, lighting, controls, dedicated circuits, equipment power, emergency power, low-voltage coordination, and service requirements. Airco Mechanical provides commercial electrical services for buildings that need electrical planning, installation, upgrades, and service.
Electrical planning may include:
- Panel locations
- Electrical room layout
- Equipment power needs
- Lighting coordination
- Emergency lighting
- Dedicated circuits
- Conduit routes
- Load planning
- Generator or backup power needs
- Access and clearance requirements
Plumbing Systems
Plumbing systems include water lines, drain lines, vent piping, gas piping where applicable, cleanouts, floor drains, fixture connections, and equipment connections. Airco Mechanical provides commercial plumbing construction services for projects that need plumbing layout, coordination, and installation.
Plumbing planning may include:
- Water service routing
- Sanitary drainage
- Vent piping
- Floor drains
- Cleanout access
- Fixture rough-ins
- Gas piping
- Equipment connections
- Backflow prevention
- Future maintenance access
All three systems must be reviewed together, not separately.
Step 1: Review the Project Scope
The first step in MEP pre-construction planning is understanding the full project scope. This includes what the owner expects, what the design documents show, and what each trade is responsible for.
A clear scope review helps reduce gaps and overlaps.
Important scope questions include:
- What systems are included?
- What systems are excluded?
- Who is responsible for utility connections?
- Who provides equipment?
- Who installs controls?
- Who handles testing?
- Who handles permits and inspections?
- What work is included in tenant spaces?
- What work is part of core building systems?
- What maintenance access is required?
Clear scope planning helps prevent confusion during construction.
Step 2: Review Drawings and Specifications
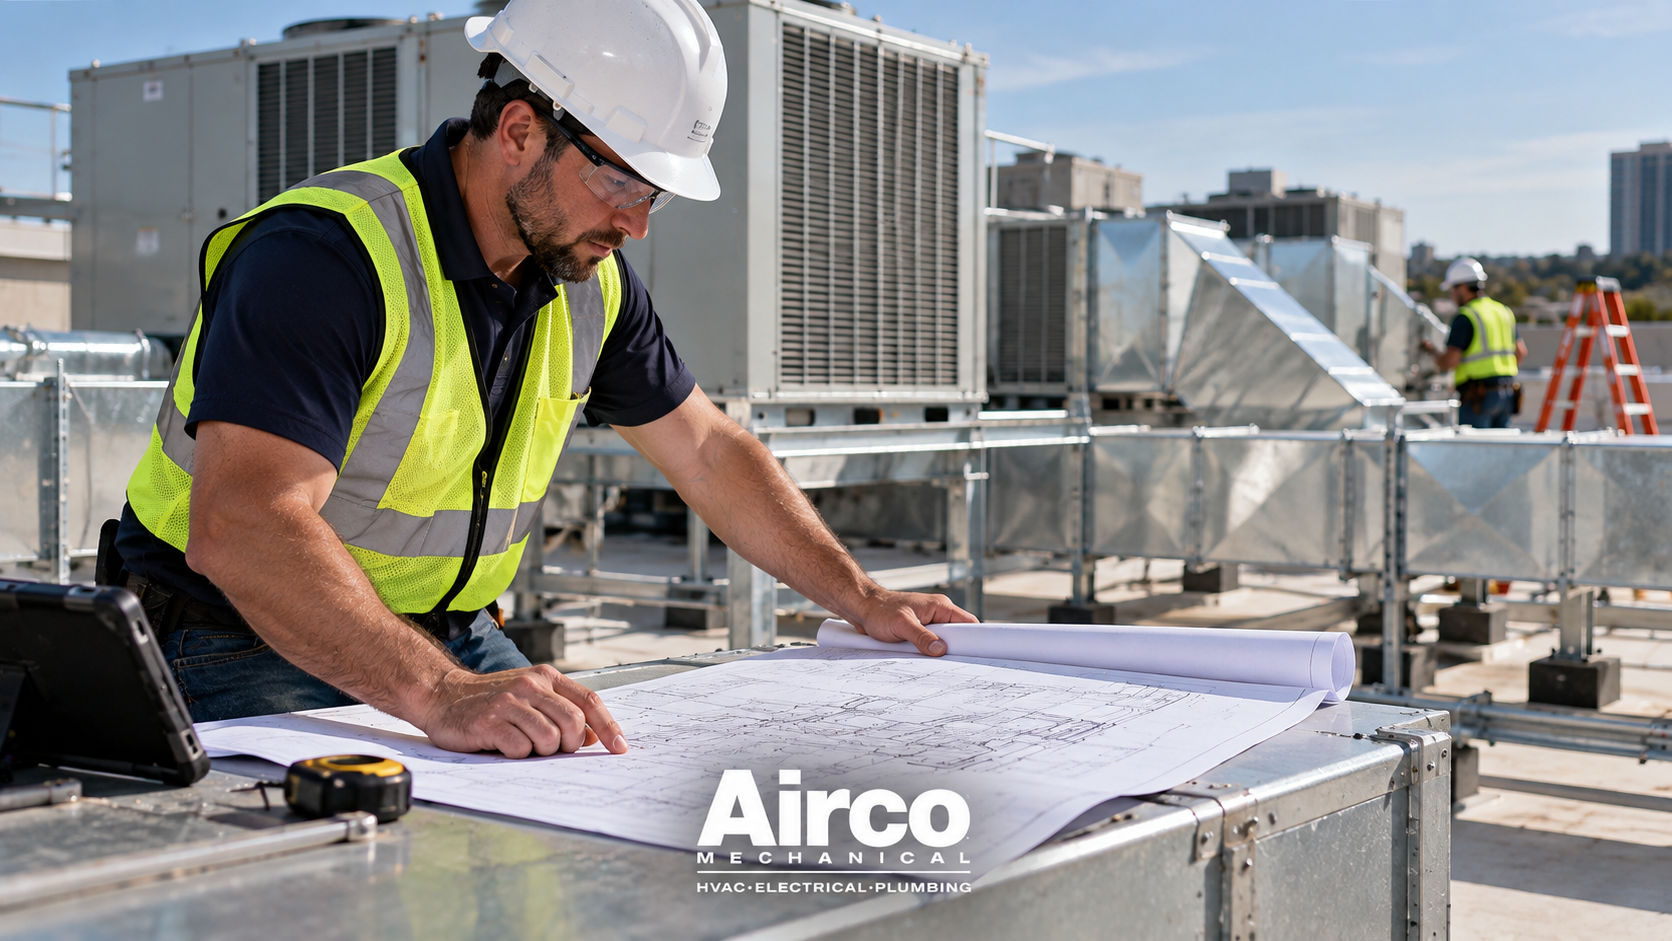
Drawings and specifications guide the construction process. During pre-construction, they should be reviewed for coordination, missing details, and constructability.
Documents to review may include:
- Architectural drawings
- Structural drawings
- Plumbing drawings
- HVAC drawings
- Electrical drawings
- Fire protection drawings
- Equipment schedules
- Fixture schedules
- Control diagrams
- Specifications
- Addenda
- Owner requirements
The goal is to identify issues early, not after crews are already in the field.
Step 3: Identify Constructability Issues
Constructability means checking whether the project can be built efficiently based on the drawings, site conditions, trade needs, and schedule.
Common constructability issues include:
- Not enough ceiling space
- Equipment too large for planned location
- Access panels missing
- Pipe routes crossing duct routes
- Electrical clearances not maintained
- Mechanical room too crowded
- Drain slope difficult to achieve
- Sleeves missing from structural plans
- Equipment access blocked by walls or ceilings
- Maintenance clearance not considered
A constructability review can save time by identifying problems before installation begins.
Step 4: Coordinate Trade Sequencing
MEP systems need proper sequencing. Some work must happen before other work can start. If trades are not sequenced correctly, crews may block each other or create rework.
Examples include:
| Sequence Issue | Possible Result |
|---|---|
| Plumbing rough-in starts before wall layout is confirmed | Fixture locations may be wrong |
| Ductwork is installed before pipe routes are coordinated | Plumbing rerouting may be needed |
| Electrical rooms are not ready on schedule | Equipment connection delays |
| Ceiling trades are not coordinated | Congestion and access problems |
| Equipment arrives late | Startup and inspection delays |
| Testing is not scheduled early | Project closeout delays |
Trade sequencing should be reviewed before the schedule is finalized.
Step 5: Plan Mechanical Rooms and Equipment Spaces
Mechanical rooms, electrical rooms, roof areas, utility spaces, and equipment rooms need careful planning. These areas often hold major systems that require clearance, service access, drainage, power, ventilation, and future maintenance space.
Planning should review:
- Equipment size
- Service clearance
- Door access
- Replacement access
- Drainage needs
- Electrical clearances
- Valve access
- Controls access
- Pipe routing
- Ventilation needs
- Structural support
- Maintenance workflow
A room that looks acceptable on a drawing may become difficult to use if all trades are not coordinated.
Step 6: Review Utility Connections
Commercial buildings depend on proper utility connections. These may include water, sewer, gas, electrical service, storm drainage, and communication systems.
Utility coordination may include:
- Service entry locations
- Meter locations
- Utility provider requirements
- Site utility routing
- Connection timing
- Underground conflicts
- Easements
- Shutoff locations
- Inspection requirements
- Temporary utility needs during construction
Utility delays can slow down the full project, so they should be addressed early.
Step 7: Identify Long-Lead Equipment
Some equipment may take longer to order, manufacture, deliver, or approve. If long-lead items are missed during planning, the project schedule can be affected.
Common long-lead MEP items may include:
- Rooftop units
- Air handlers
- Electrical panels
- Switchgear
- Transformers
- Pumps
- Water heaters
- Boilers
- Controls
- Specialty plumbing fixtures
- Backflow prevention assemblies
- Large duct or pipe materials
- Commercial kitchen equipment connections
Long-lead items should be identified early so procurement can be planned around the project schedule.
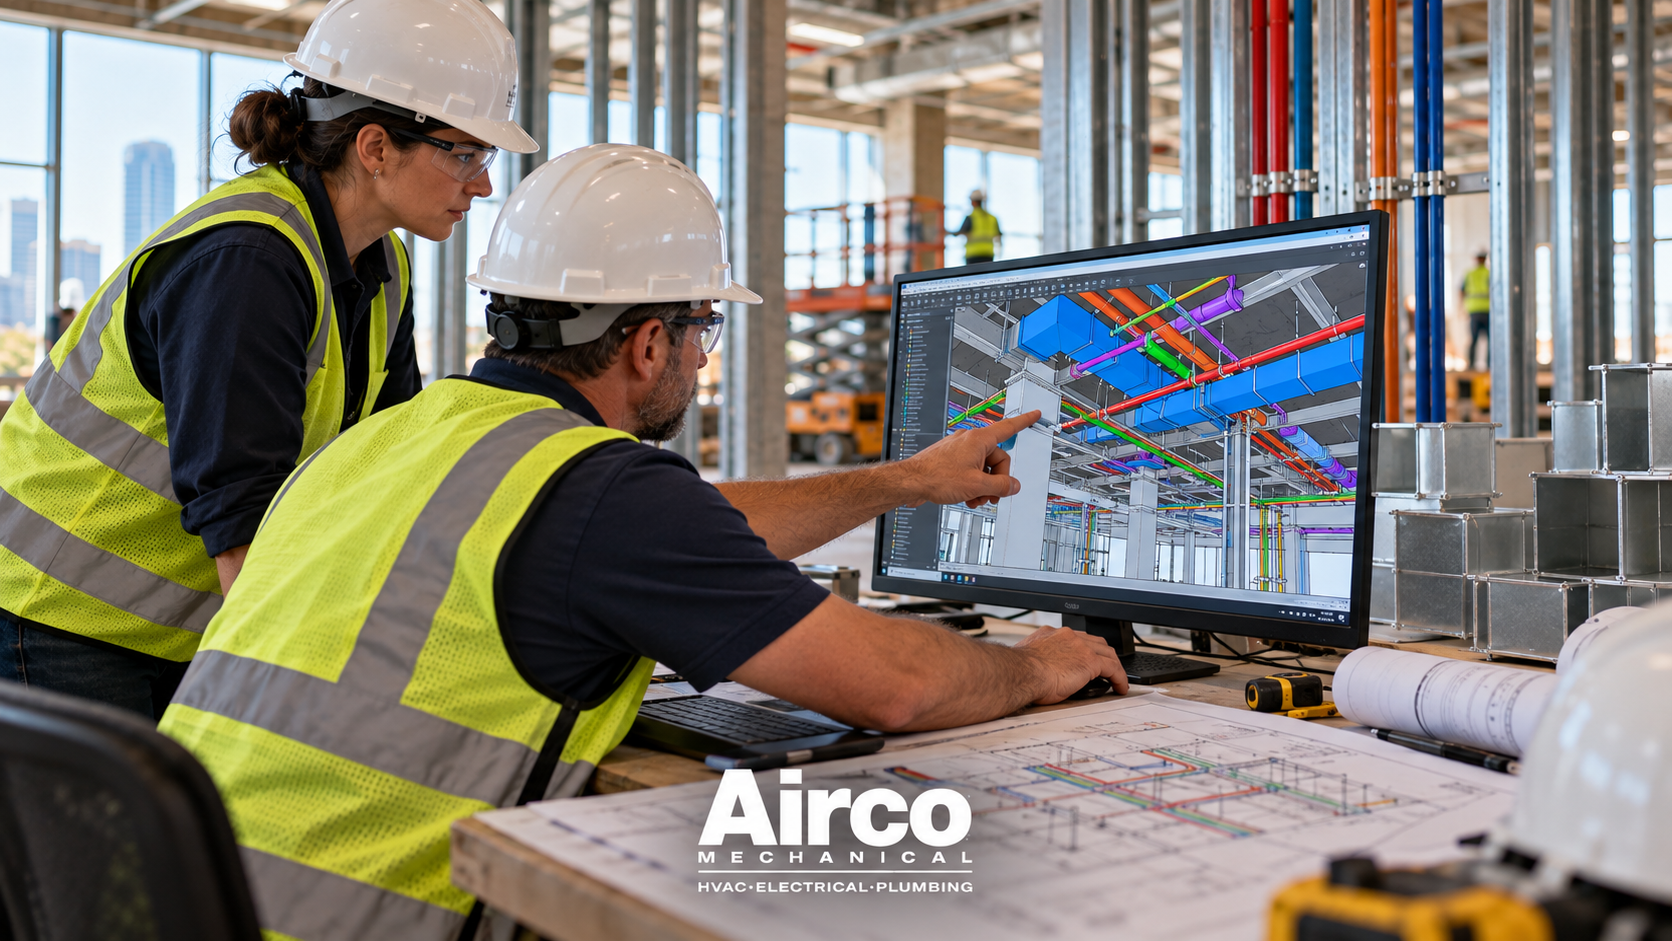
Step 8: Use VDC for Coordination
Virtual Design and Construction can help the project team review MEP systems before installation begins. VDC can be especially useful on projects with tight ceilings, complex mechanical rooms, multiple systems, or aggressive schedules.
Airco Mechanical’s Virtual Design & Construction VDC services can support model-based coordination, clash detection, layout planning, and field preparation.
VDC can help with:
- Plumbing route coordination
- HVAC duct coordination
- Electrical pathway coordination
- Equipment room layout
- Sleeve planning
- Clash detection
- Access planning
- Prefabrication planning
- Field layout accuracy
VDC does not remove the need for field verification, but it helps reduce avoidable conflicts before work begins.
Step 9: Plan for Testing and Inspections
Testing and inspections should be considered before construction reaches the closeout phase. If testing is not planned, the team may face delays near the end of the project.
Testing and inspection planning may include:
- Plumbing pressure tests
- Drainage testing
- HVAC startup
- Controls testing
- Electrical inspections
- Lighting checks
- Emergency system checks
- Equipment startup
- Balancing
- Commissioning support
- Final walkthroughs
- Punch list planning
When testing is planned early, closeout becomes easier.
Step 10: Plan for Long-Term Maintenance
MEP planning should not only focus on construction. The building also needs to be maintained after it is occupied.
Airco Mechanical’s commercial maintenance services can help facility teams maintain plumbing, HVAC, and electrical systems after construction is complete.
Maintenance planning should review:
- Access to valves
- Access to filters
- Cleanout locations
- Electrical panel access
- Equipment clearance
- Control access
- Service platforms
- Roof access
- Drain service points
- Mechanical room organization
- Documentation
- As-built drawings
Good pre-construction planning can make future maintenance easier and less expensive.
MEP Pre-Construction Planning Checklist
| Checklist Item | Status |
|---|---|
| Project scope reviewed | |
| Drawings reviewed | |
| Specifications reviewed | |
| Trade responsibilities clarified | |
| Mechanical systems coordinated | |
| Plumbing systems coordinated | |
| Electrical systems coordinated | |
| Utility requirements reviewed | |
| Long-lead equipment identified | |
| Mechanical room layout checked | |
| Ceiling space coordination reviewed | |
| VDC coordination considered | |
| Testing and inspection needs planned | |
| Maintenance access reviewed | |
| Budget risks identified | |
| Schedule risks reviewed |
This checklist can help project teams stay organized before construction begins.
Common MEP Pre-Construction Mistakes
Commercial projects can run into problems when pre-construction planning is too rushed or too limited.
Common mistakes include:
- Reviewing each trade separately instead of together
- Ignoring ceiling-space conflicts
- Not checking field conditions
- Missing long-lead equipment
- Not confirming utility requirements
- Leaving scope gaps between trades
- Not planning maintenance access
- Ignoring equipment clearance
- Not using VDC on complex projects
- Waiting too long to resolve drawing conflicts
- Not documenting coordination decisions
- Underestimating testing and inspection time
Avoiding these mistakes helps keep the project more predictable.
Budget Benefits of MEP Pre-Construction Planning
MEP systems can be a major part of a commercial construction budget. Early planning can help reduce unexpected costs.
Budget benefits may include:
- Better scope clarity
- Fewer field changes
- More accurate material planning
- Better equipment planning
- Fewer change orders
- Reduced rework
- Better schedule control
- Improved coordination between trades
- Earlier identification of risk items
Pre-construction planning does not remove every project challenge, but it can reduce avoidable problems.
Schedule Benefits of MEP Pre-Construction Planning
Schedule delays often happen when conflicts are discovered too late. MEP pre-construction planning helps identify problems before they slow down installation.
Schedule benefits may include:
- Earlier equipment ordering
- Better trade sequencing
- Fewer installation conflicts
- Faster issue resolution
- Better inspection readiness
- Reduced downtime between trades
- Clearer construction milestones
- Better closeout planning
This is especially important on commercial projects with strict opening dates, tenant turnover deadlines, or phased construction schedules.
MEP Pre-Construction Planning and Change Orders
Change orders often happen when the project scope changes, drawings conflict, field conditions differ from expectations, or coordination issues are discovered late.
MEP pre-construction planning can help reduce avoidable change orders by clarifying:
- Scope responsibilities
- Equipment requirements
- Utility needs
- Routing conflicts
- Design gaps
- Access limitations
- Installation sequence
- Material needs
- Inspection requirements
- Owner expectations
Not every change order can be avoided, but better planning can reduce preventable ones.
When Should MEP Pre-Construction Start?
MEP pre-construction planning should start as early as possible. The earlier the team reviews systems, budgets, and coordination needs, the easier it is to make adjustments without disrupting the project.
It is especially useful before:
- Finalizing budgets
- Ordering equipment
- Starting rough-in
- Pouring slabs
- Closing ceilings
- Scheduling inspections
- Beginning tenant improvements
- Starting major renovation work
- Coordinating multiple trades
Early planning gives the team more options.
Who Should Be Involved?
MEP pre-construction planning should include the right people from the beginning.
Common participants include:
- Owner or developer
- General contractor
- Architect
- Engineer
- Plumbing contractor
- HVAC contractor
- Electrical contractor
- VDC team
- Facility manager
- Equipment vendors
- Project manager
- Superintendent
The goal is to bring the right information into the planning process before field work begins.
Conclusion
MEP pre-construction planning helps commercial project teams reduce risk before installation starts. By reviewing plumbing, HVAC, electrical, equipment, utilities, drawings, budget, schedule, VDC coordination, inspections, and maintenance access early, the team can avoid many common construction problems.
For commercial projects that need planning, coordination, plumbing construction, HVAC construction, electrical services, VDC support, and long-term maintenance, contact Airco Mechanical today.
FAQs
What is MEP pre-construction planning?
MEP pre-construction planning is the early review and coordination of mechanical, electrical, and plumbing systems before installation begins.
Why is MEP planning important in commercial projects?
It helps reduce conflicts, budget issues, schedule delays, change orders, and future maintenance problems.
What systems are included in MEP planning?
MEP planning includes HVAC, plumbing, electrical, controls, utilities, equipment connections, and related building systems.
How does VDC help MEP planning?
VDC helps identify conflicts between systems before field installation, improving coordination and reducing rework.
When should MEP pre-construction planning start?
It should start early, before major field installation, equipment ordering, rough-in, and trade sequencing decisions.