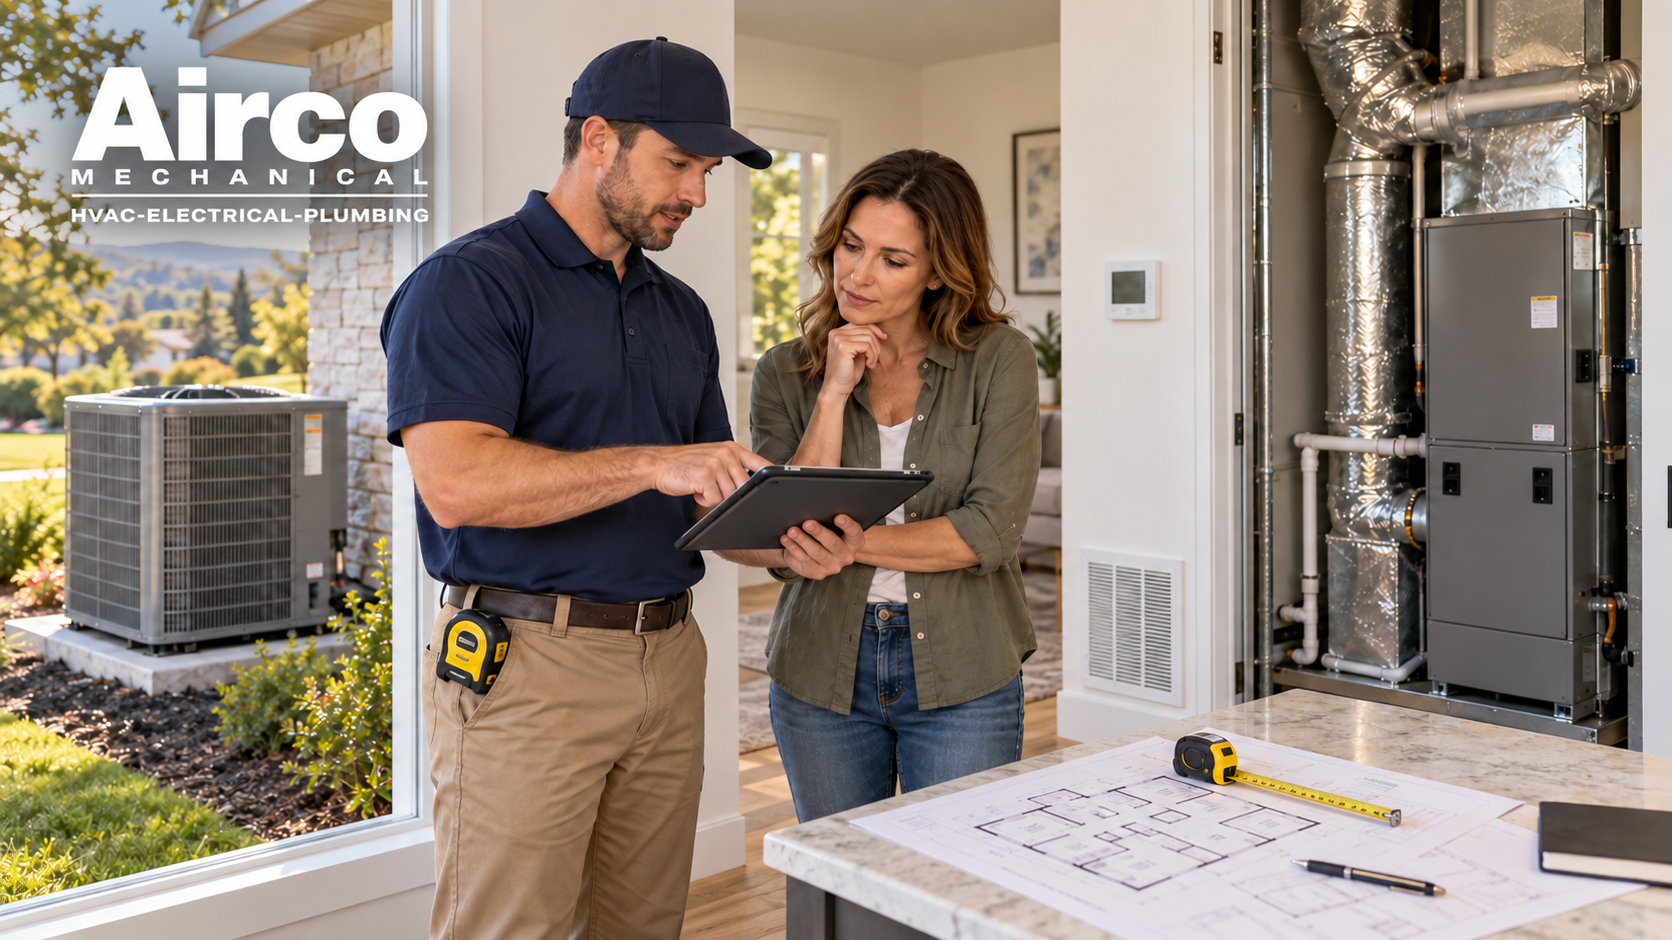
What Size HVAC System Do I Need for My Home? is one of the most important questions homeowners ask before installing a new heating and cooling system. Choosing the correct HVAC size ensures better comfort, improved energy efficiency, lower utility bills, and longer equipment lifespan. An oversized or undersized system can create problems such as uneven temperatures, frequent cycling, poor humidity control, and unnecessary repairs. Working with experienced professionals and selecting reliable equipment, such as options discussed in Most dependable HVAC units heat pump – 7 best picks, helps ensure your HVAC system is properly sized for your home and climate.
What Does HVAC System Size Mean?
HVAC system size refers to the heating and cooling capacity required to maintain comfortable indoor temperatures. Unlike physical dimensions, HVAC size is measured by:
- BTUs (British Thermal Units) for heating and cooling capacity
- Tons for air conditioning and heat pump capacity
One HVAC ton represents 12,000 BTUs of cooling capacity per hour.
Choosing the correct size is not simply based on home square footage. Professional HVAC contractors consider multiple factors to determine the right system capacity.
Why Proper HVAC Sizing Is Important
The correct HVAC size directly affects:
- Energy efficiency
- Indoor comfort
- Airflow performance
- Humidity control
- Equipment lifespan
- Maintenance requirements
A properly sized HVAC system runs efficiently and maintains consistent temperatures throughout your home.
What Size HVAC System Do I Need for My Home? Key Factors That Determine Sizing
Home Square Footage
The size of your home is one of the first factors considered when determining HVAC capacity.
However, square footage alone is not enough because two homes with the same size can require different HVAC systems depending on construction and location.
Factors that affect sizing include:
- Home layout
- Ceiling height
- Number of rooms
- Number of floors
- Building materials
Climate and Location
Climate plays a major role in HVAC sizing.
Homes in Texas require different HVAC capacities compared to homes in cooler regions because of:
- Higher summer temperatures
- Longer cooling seasons
- Increased humidity levels
An HVAC system designed specifically for Texas weather conditions will provide better efficiency and comfort.
Insulation Quality
Insulation affects how well your home maintains indoor temperatures.
Homes with poor insulation lose conditioned air faster, requiring HVAC systems to work harder.
Proper insulation helps:
- Reduce energy consumption
- Maintain stable temperatures
- Improve HVAC performance
Windows and Sun Exposure
Windows significantly impact heating and cooling requirements.
Factors include:
- Number of windows
- Window size
- Window direction
- Glass efficiency
- Sun exposure
A home with large south-facing windows may require additional cooling capacity.
Number of Occupants
People generate heat inside a home, affecting HVAC requirements.
More occupants may increase cooling demand, especially in:
- Large families
- Homes used frequently during the day
- Home offices
Air Leakage and Home Efficiency
Air leaks allow conditioned air to escape and outdoor air to enter.
Common leakage points include:
- Doors
- Windows
- Attics
- Duct connections
Improving home efficiency can reduce the HVAC capacity required.
How HVAC Contractors Calculate System Size
Professional HVAC sizing uses a method called a Manual J Load Calculation.
This calculation evaluates:
- Heat gain
- Heat loss
- Building structure
- Insulation levels
- Climate conditions
- Occupancy
This process ensures the HVAC system matches the specific needs of your property.
Common HVAC Sizes for Residential Homes
The following table provides general estimates:
| Home Size | Recommended HVAC Capacity |
|---|---|
| 600–1,000 sq ft | 1.5–2 Tons |
| 1,000–1,500 sq ft | 2–2.5 Tons |
| 1,500–2,000 sq ft | 2.5–3.5 Tons |
| 2,000–2,500 sq ft | 3.5–4 Tons |
| 2,500–3,000 sq ft | 4–5 Tons |
These are general estimates. A professional load calculation provides the most accurate recommendation.
Oversized HVAC System vs Undersized HVAC System
Choosing the wrong HVAC size can create serious performance issues.
| Issue | Oversized HVAC System | Undersized HVAC System |
|---|---|---|
| Cooling Cycles | Short cycles frequently | Runs continuously |
| Energy Usage | Higher | Higher |
| Humidity Control | Poor | Poor |
| Comfort | Uneven | Insufficient |
| Equipment Wear | Increased | Increased |
Problems Caused by an Oversized HVAC System
Many homeowners assume a larger HVAC system is better, but this is incorrect.
An oversized system may cause:
- Frequent on/off cycling
- Poor humidity removal
- Uneven temperatures
- Higher energy bills
- Increased wear on components
The system reaches the thermostat setting too quickly without properly conditioning the air.
Problems Caused by an Undersized HVAC System
An undersized HVAC system struggles to meet demand.
Common problems include:
- Constant operation
- Weak cooling performance
- Increased energy consumption
- Reduced comfort
- Premature system failure
During extreme Texas summers, undersized systems often struggle the most.
HVAC System Size and Energy Efficiency
Proper sizing improves efficiency because the system operates within its designed capacity.
Benefits include:
- Lower monthly energy costs
- Reduced system strain
- Better temperature control
- Longer equipment lifespan
A properly sized HVAC system also works more effectively with modern high-efficiency equipment.
How HVAC Installation Affects System Performance
Even the correct HVAC size can perform poorly if installed incorrectly.
Installation problems include:
- Incorrect placement
- Poor duct connections
- Improper airflow balancing
- Incorrect refrigerant levels
Following a professional HVAC system installation process ensures your selected system performs efficiently.
Signs Your HVAC System May Be the Wrong Size
Your HVAC system may be incorrectly sized if you notice:
- Rooms with different temperatures
- High energy bills
- Constant cycling
- Poor humidity control
- Long operating times
- Frequent repairs
These signs indicate that your HVAC capacity may not match your home’s requirements.
How to Choose the Right HVAC System Size
Before selecting a new HVAC system:
Get a Professional Load Calculation
Avoid choosing a system only based on square footage.
Consider Future Needs
Think about:
- Home additions
- Increased occupancy
- Energy upgrades
Evaluate Your Current System
Review:
- Performance issues
- Energy costs
- Repair history
Benefits of Installing the Correct HVAC Size
A correctly sized HVAC system provides:
Better Comfort
Maintains consistent temperatures throughout your home.
Lower Energy Bills
Uses energy more efficiently.
Improved Air Quality
Supports proper airflow and filtration.
Longer Equipment Lifespan
Reduces unnecessary stress on components.
How to Improve HVAC Efficiency After Installation
After selecting the correct HVAC size, homeowners should:
- Replace air filters regularly
- Schedule seasonal maintenance
- Seal duct leaks
- Upgrade thermostats
- Maintain outdoor units
Proper maintenance protects your HVAC investment.
Conclusion
Choosing the right HVAC system size is essential for achieving reliable comfort, energy efficiency, and long-term performance. The answer to What Size HVAC System Do I Need for My Home? depends on more than square footage. Factors like climate, insulation, windows, occupancy, and home efficiency all influence the correct system capacity.
A professionally sized and installed HVAC system provides better comfort, lower operating costs, and fewer future problems.
Call-to-Action
Need help choosing the right HVAC system size for your home? Contact Airco Mechanical today for professional HVAC sizing, installation guidance, and energy-efficient heating and cooling solutions.
FAQs
How do I calculate what size HVAC system I need?
HVAC size is determined through a professional load calculation that considers home size, insulation, climate, and other factors.
Is a bigger HVAC system better?
No. An oversized system can reduce efficiency and create comfort problems.
What HVAC size do I need for a 2,000 sq ft home?
Most 2,000 sq ft homes require approximately 3–4 tons, but a professional calculation is recommended.
Can HVAC size affect energy bills?
Yes. Incorrect sizing can increase energy consumption and operating costs.
Should I replace my HVAC system with the same size?
Not always. A new load calculation should determine the correct replacement size.